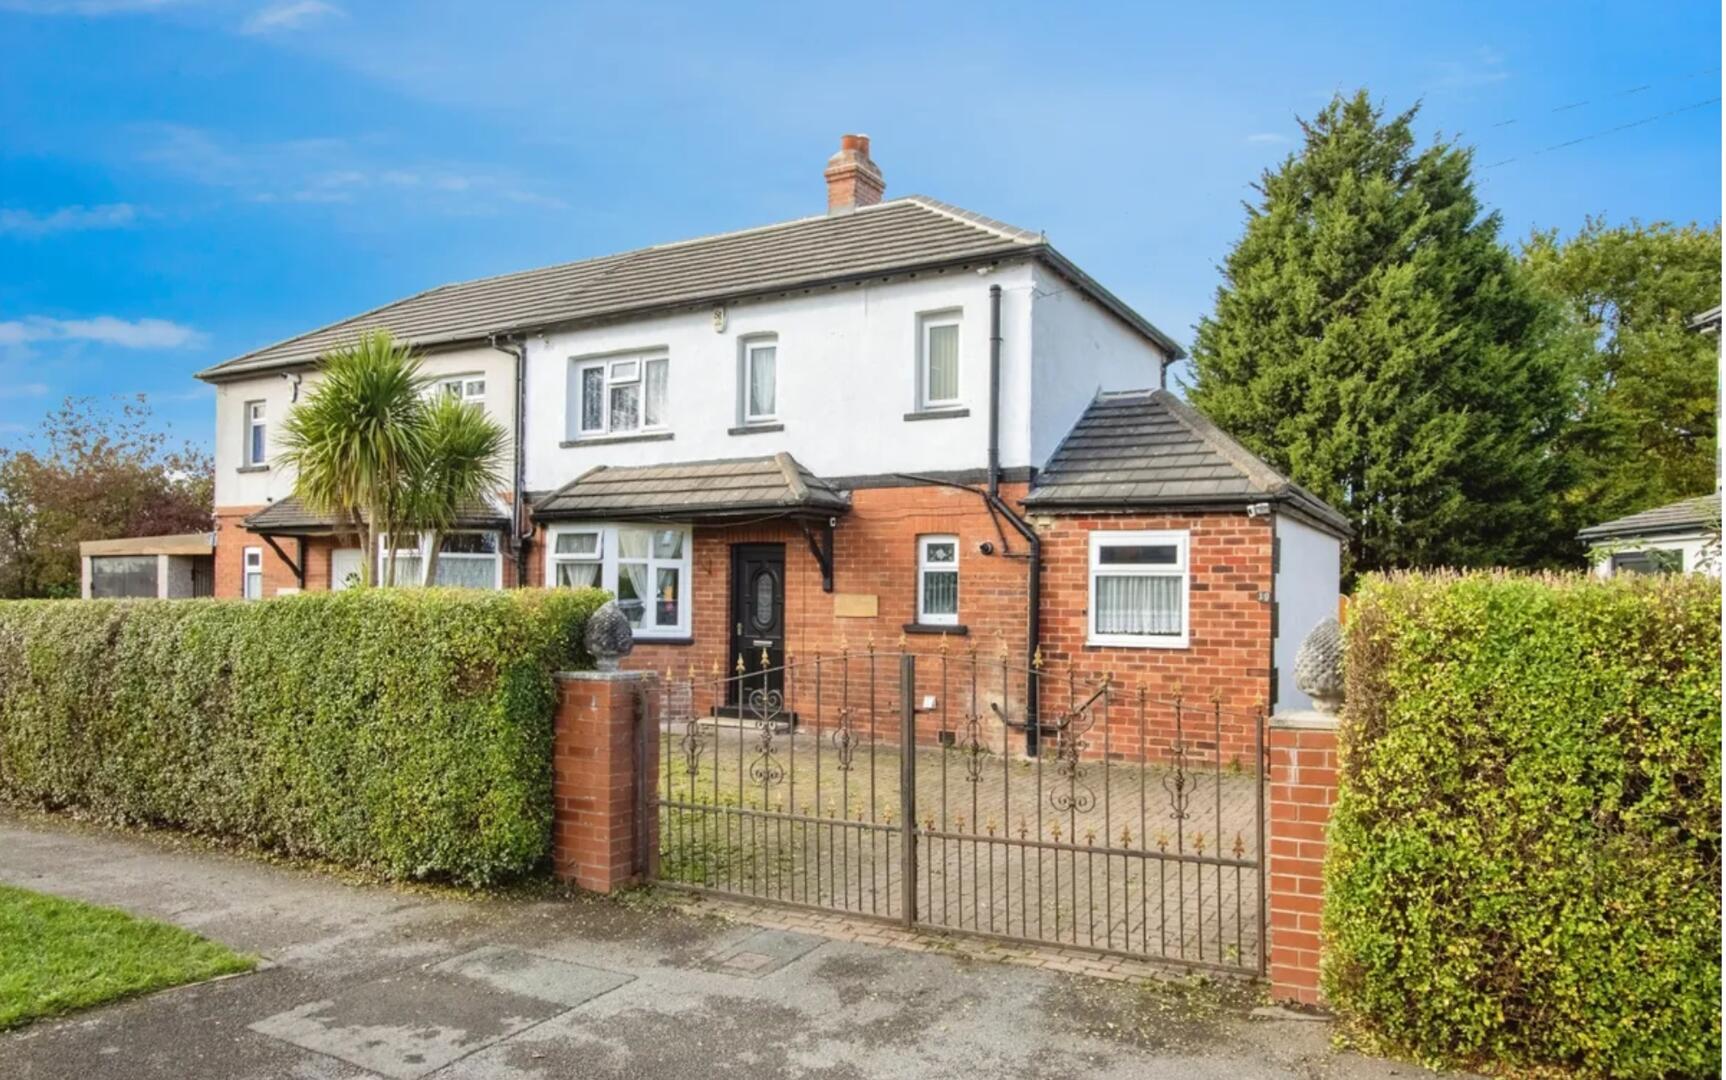
Located in LS15, this delightful semi-detached house offers a perfect blend of comfort and style. With three well-proportioned bedrooms, this property is ideal for families or those seeking extra space. The two inviting reception rooms provide ample opportunity for relaxation and entertaining.
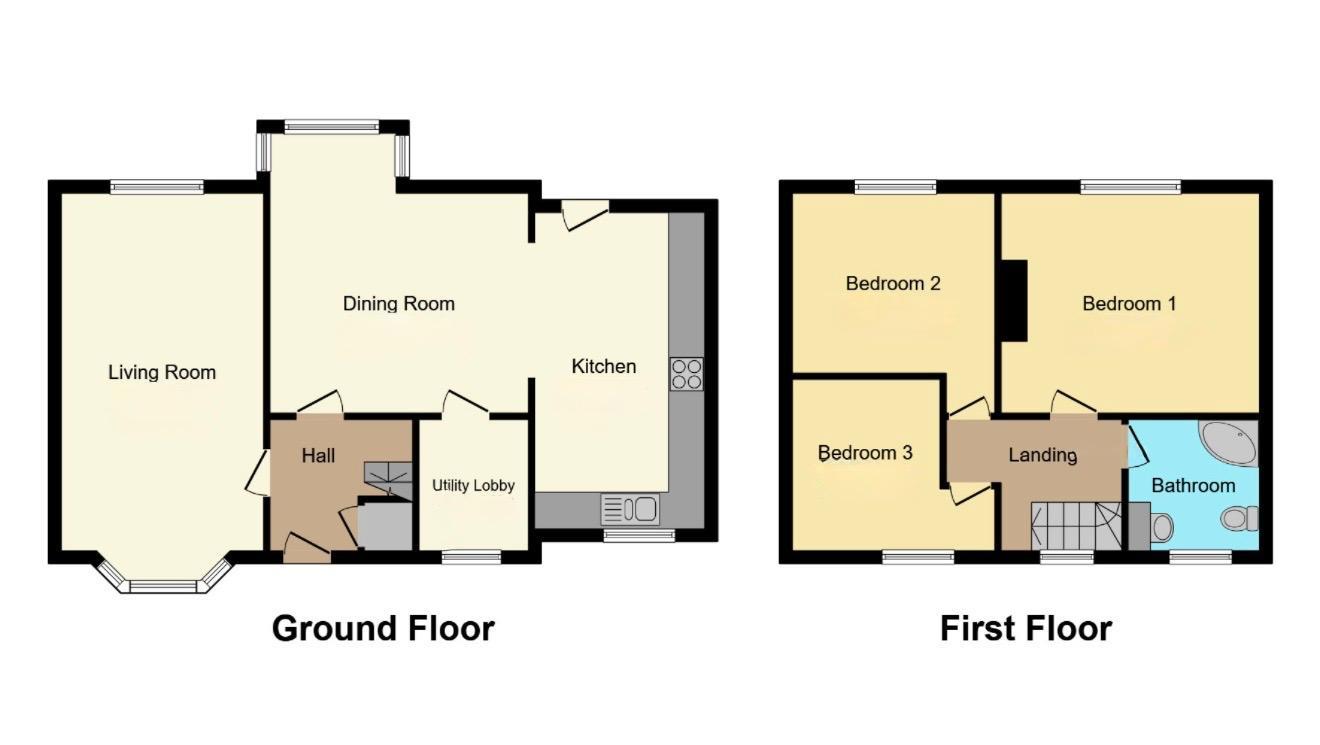
The layout of the home is both practical and welcoming, ensuring that every corner is utilised effectively. Offering an open plan kitchen-diner, a separate utility room and dual-aspect lounge to the ground floor. With three spacious bedrooms and family bathroom on the first floor.
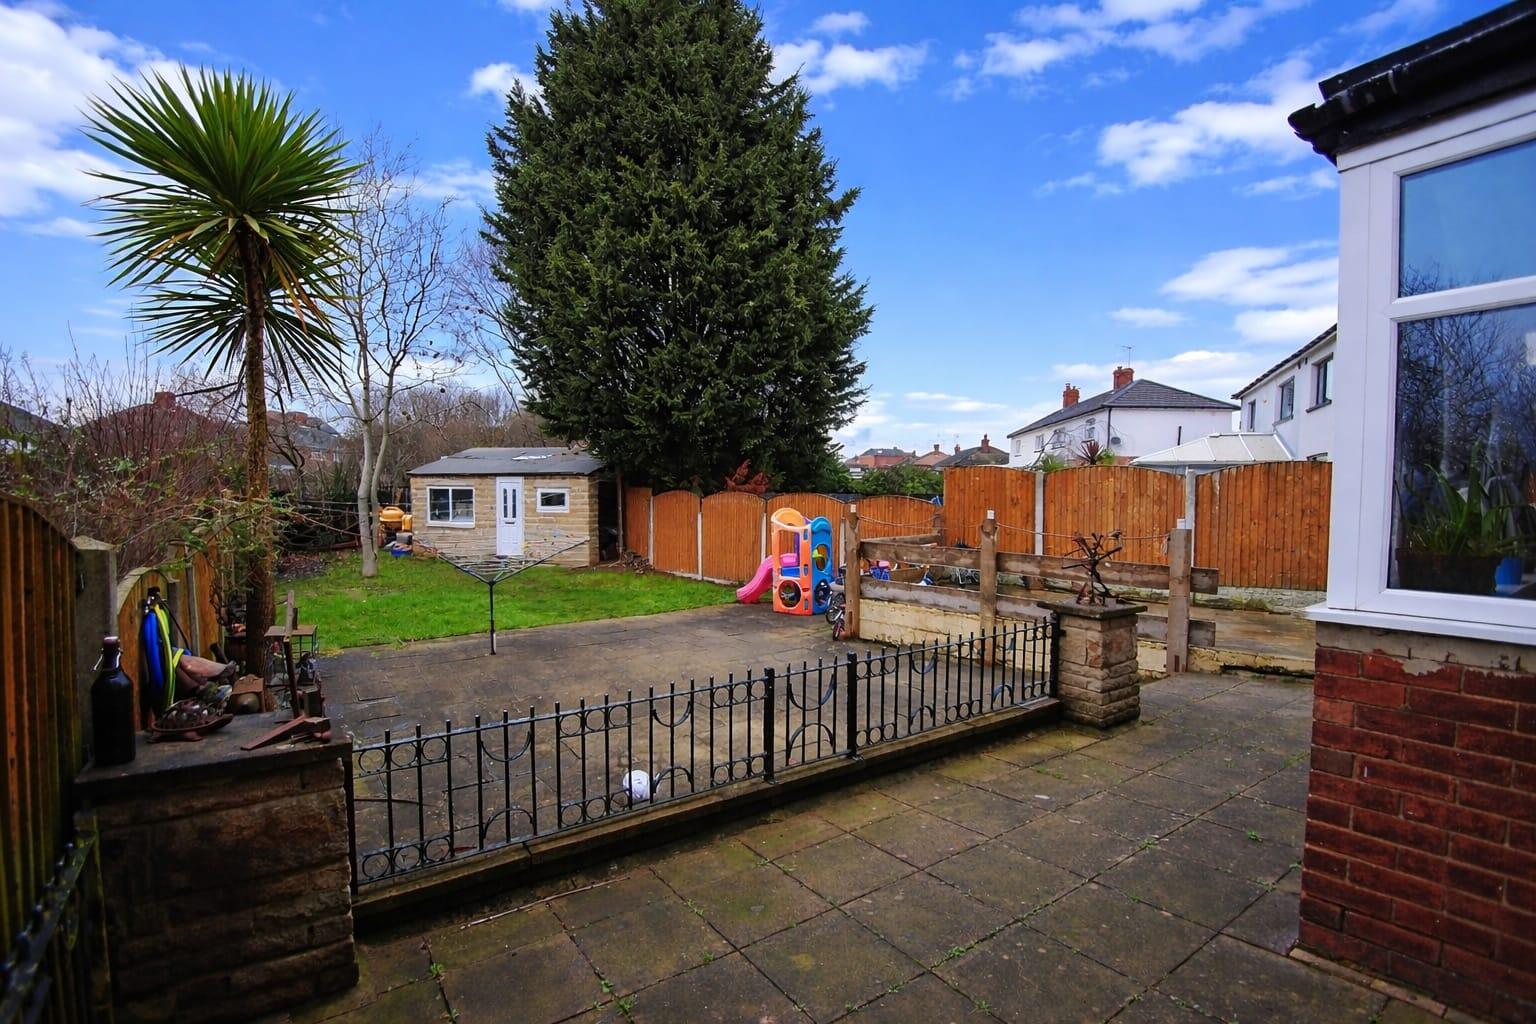
Externally, there is a gated driveway allowing off-road parking for multiple vehicles, along with a large enclosed wrap around garden.
Accessibility to local amenities, make it a desirable location for both young professionals and families alike. With good transport links and nearby parks.
This property presents a wonderful opportunity for those looking to settle in a vibrant area of Leeds. Whether you are a first-time buyer or seeking a new family home, this semi-detached house is sure to impress with its spacious layout and inviting atmosphere. Do not miss the chance to make this lovely house your new home.
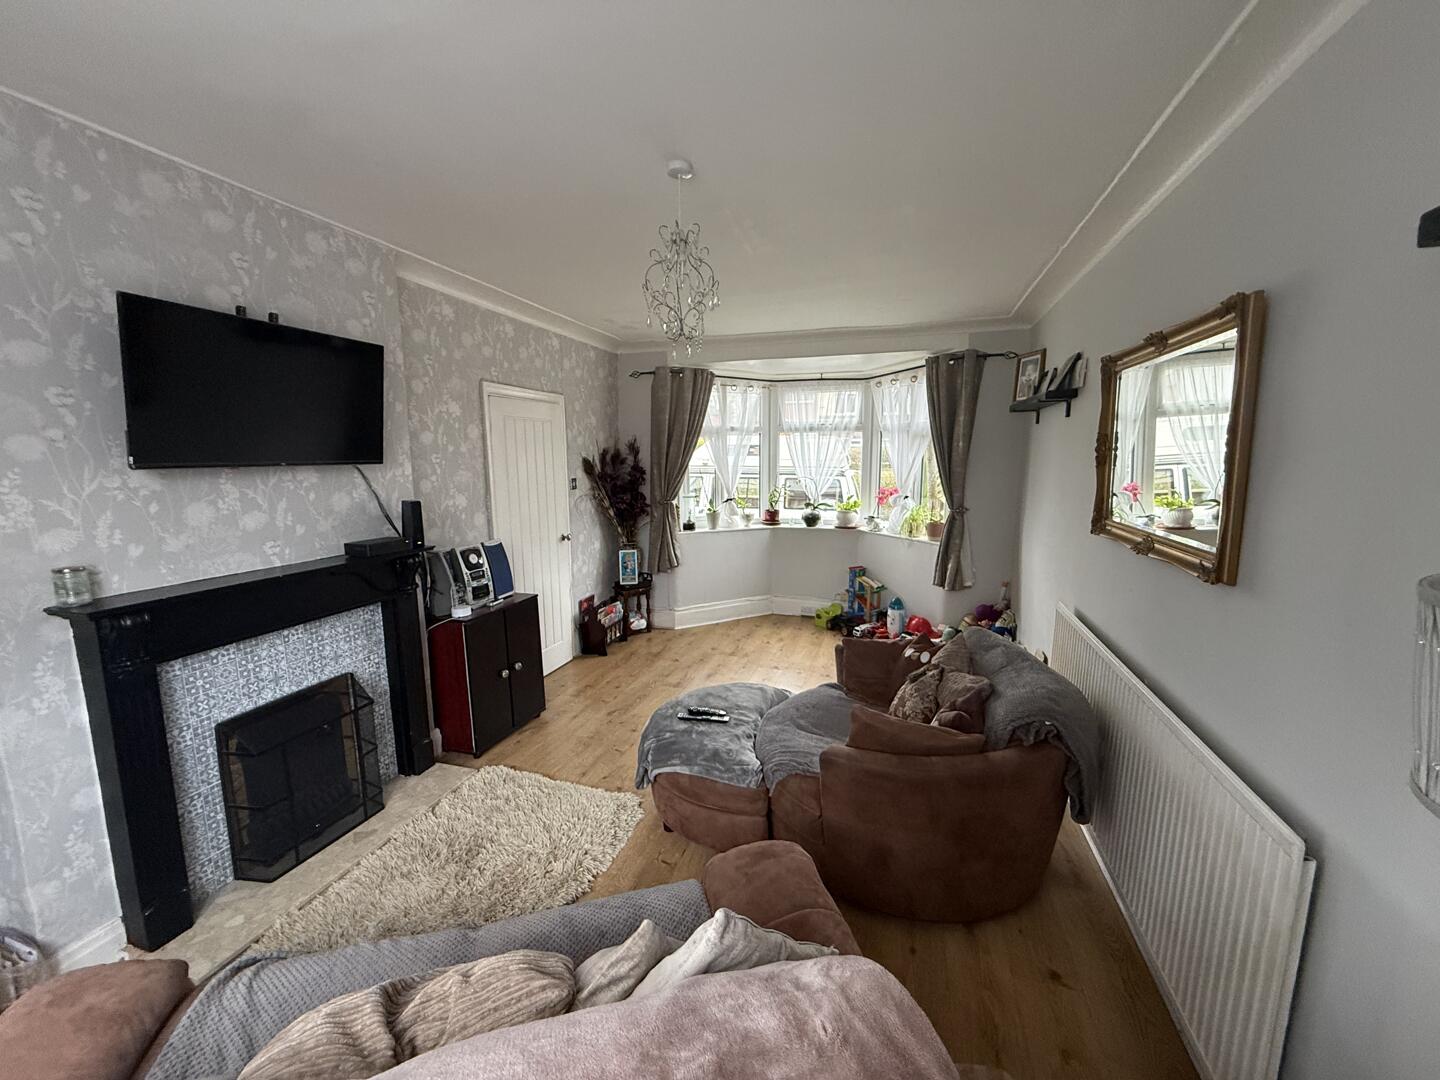
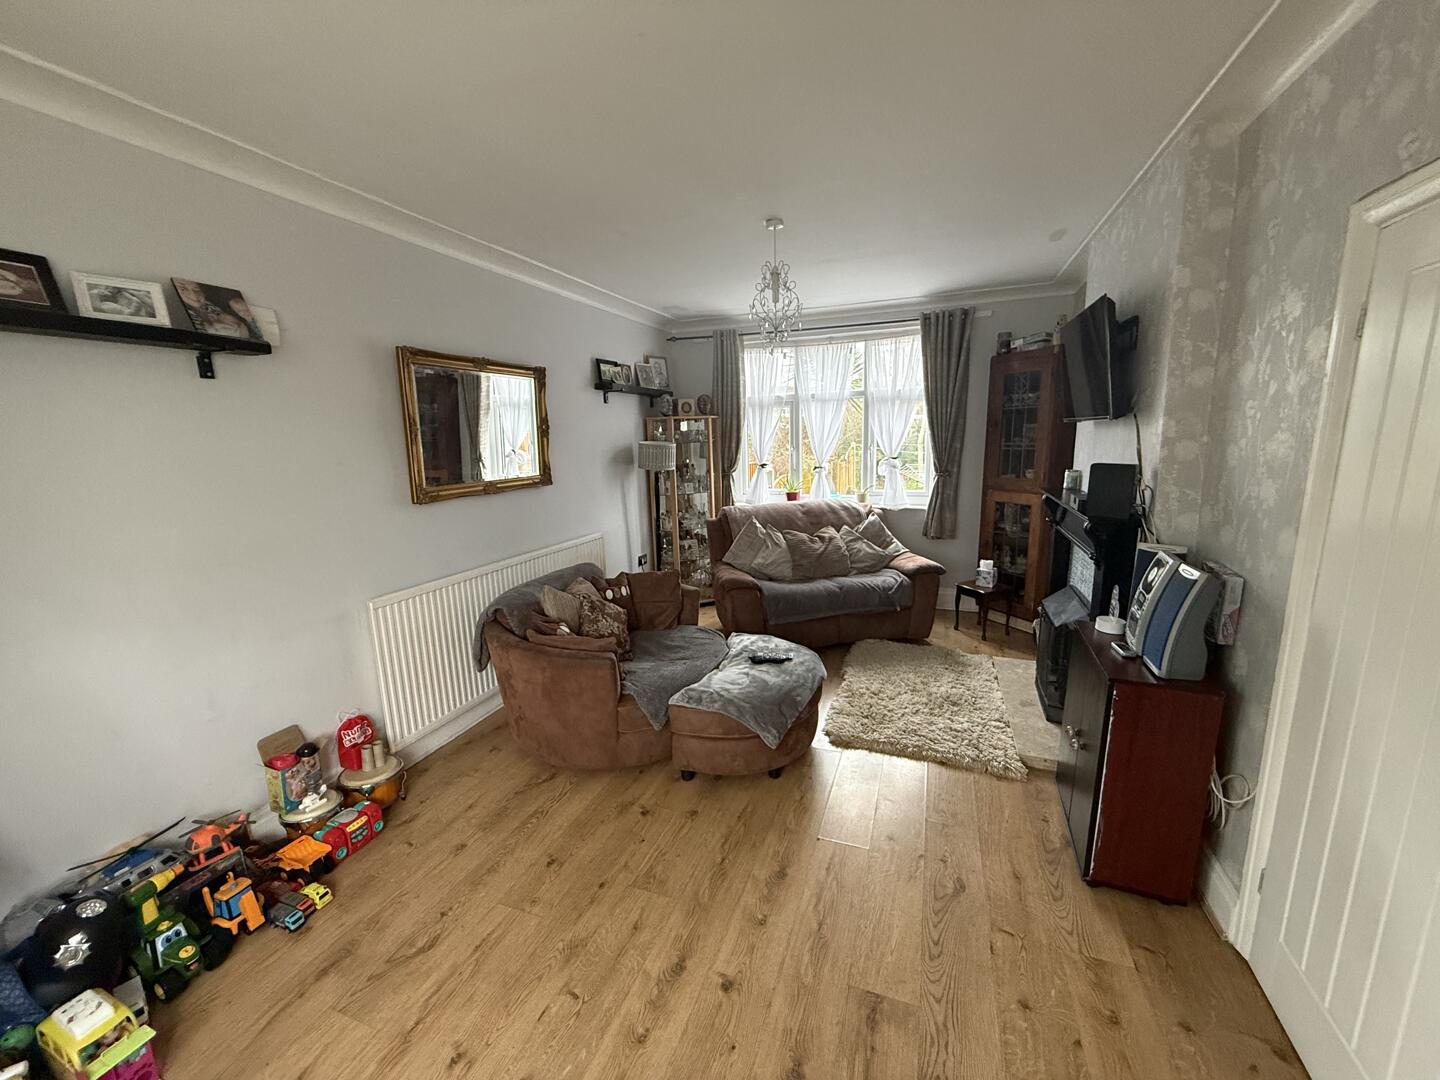
5.79m x 3.05m
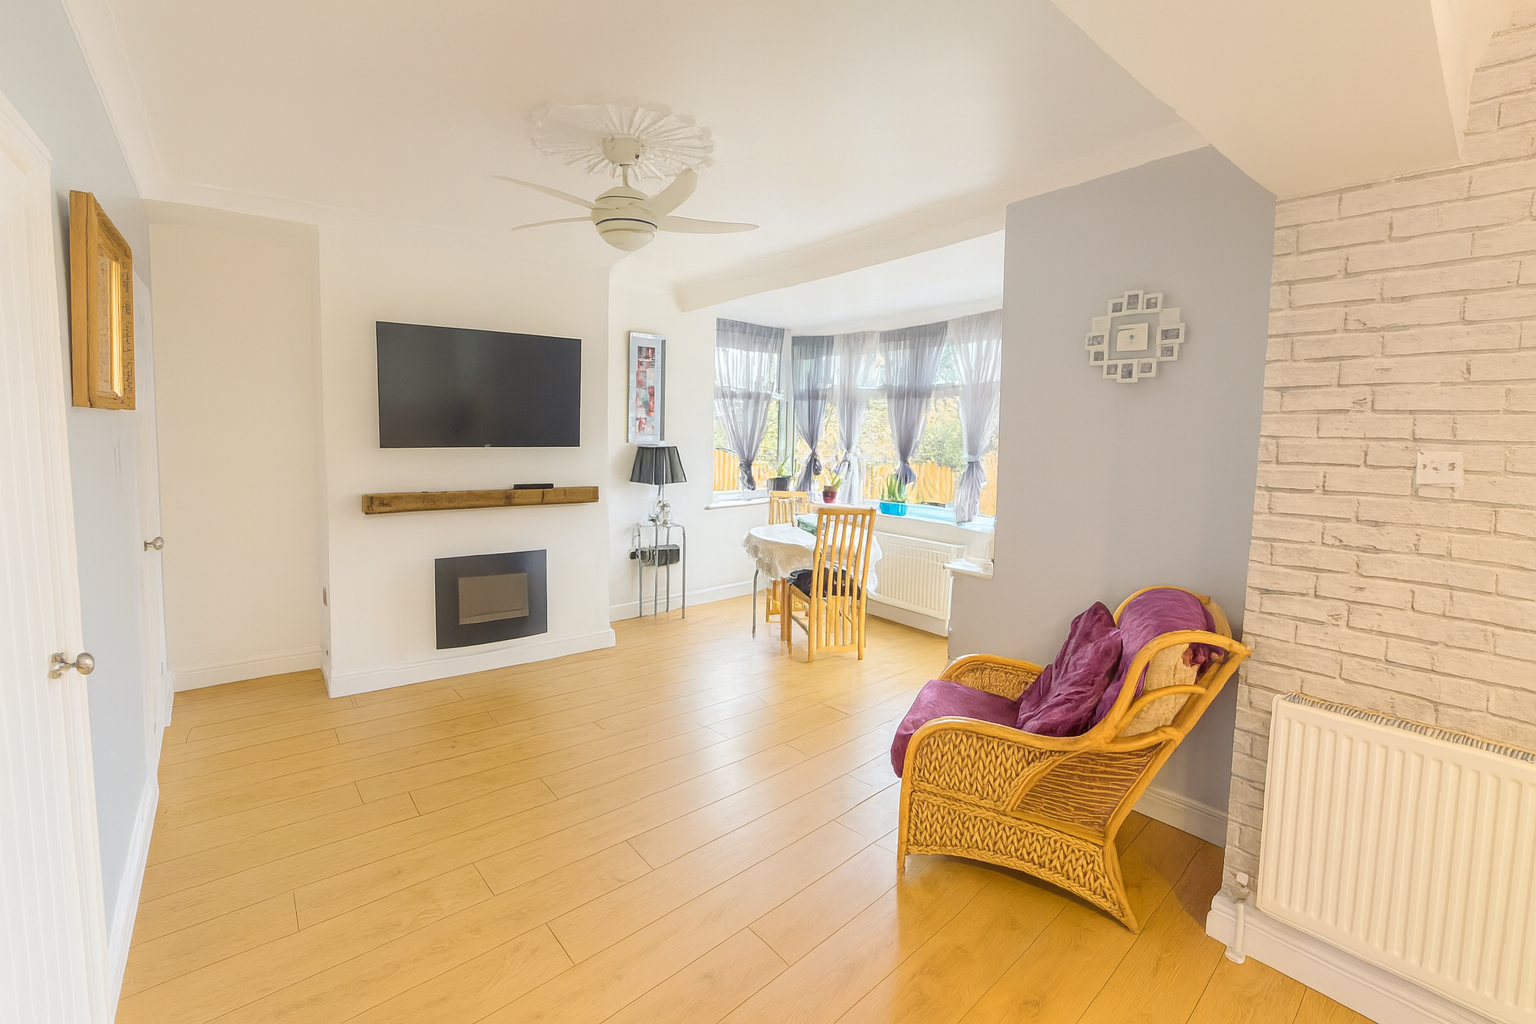
This inviting living room features a spacious layout with a bay window that allows natural light to fill the room. The room is enhanced by a fireplace with a decorative surround, creating a cosy focal point. Wood-effect flooring adds warmth underfoot, and neutral walls provide a calm backdrop, making this space perfect for relaxing or entertaining.
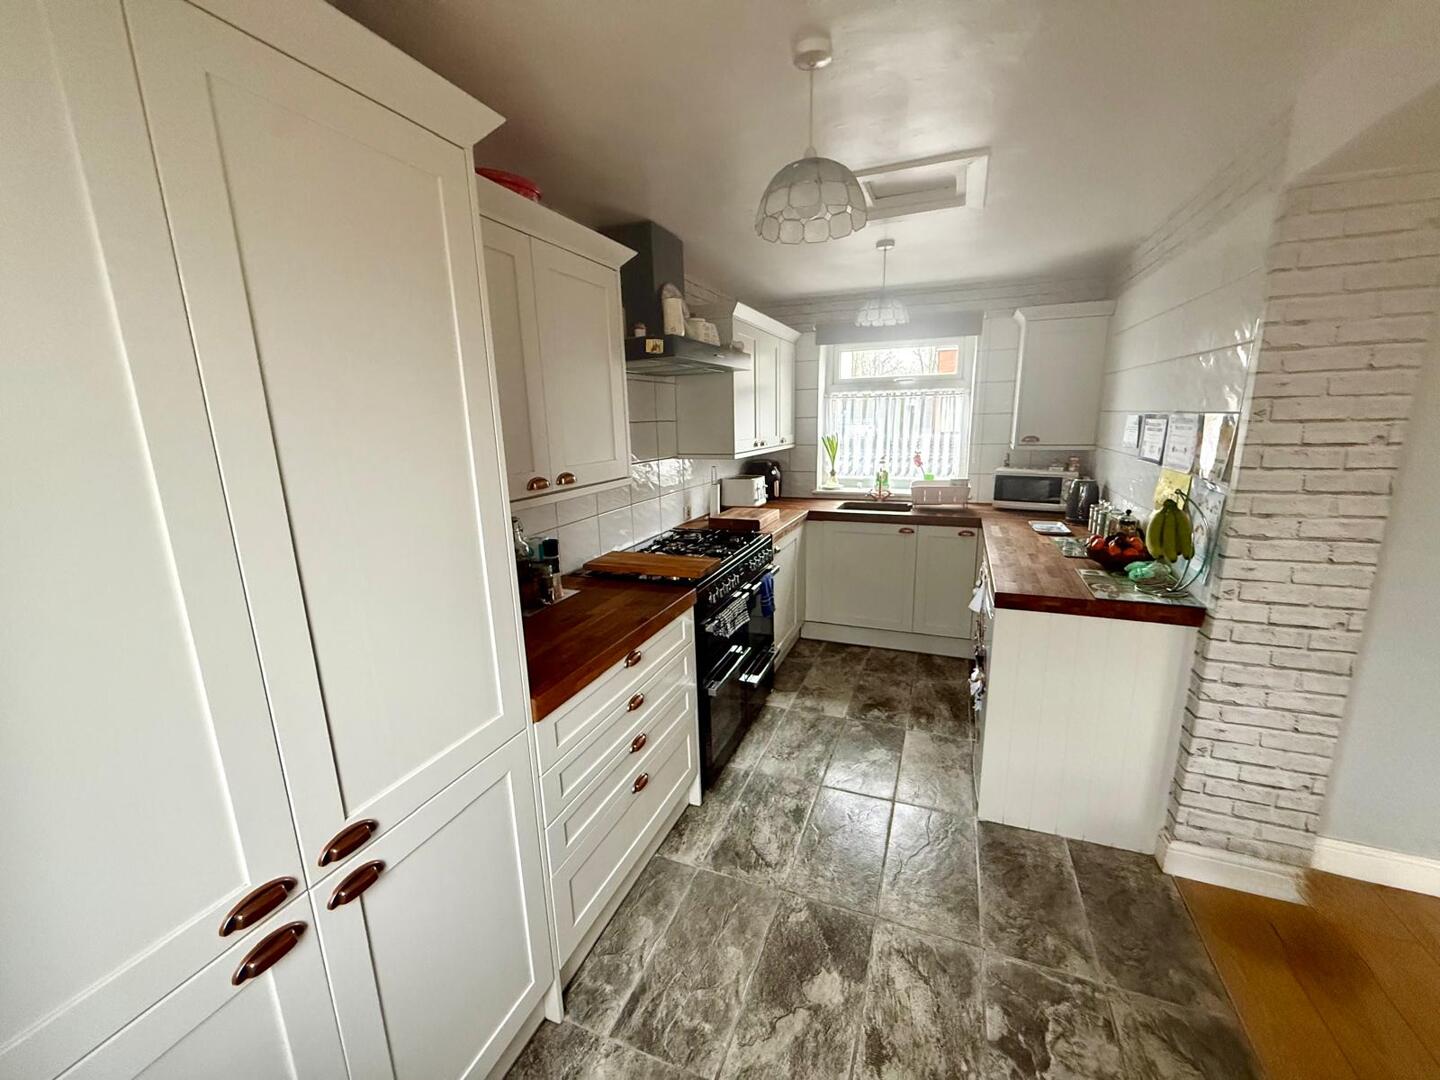
4.27m x 2.13m
The kitchen is well-equipped with a range of white cabinets offering plentiful storage, complemented by wooden work surfaces. The layout includes a freestanding oven and space for appliances, with tiled flooring that is both practical and stylish. A window at the end of the room allows daylight to stream in, brightening the space.
3.66m x 3.96m
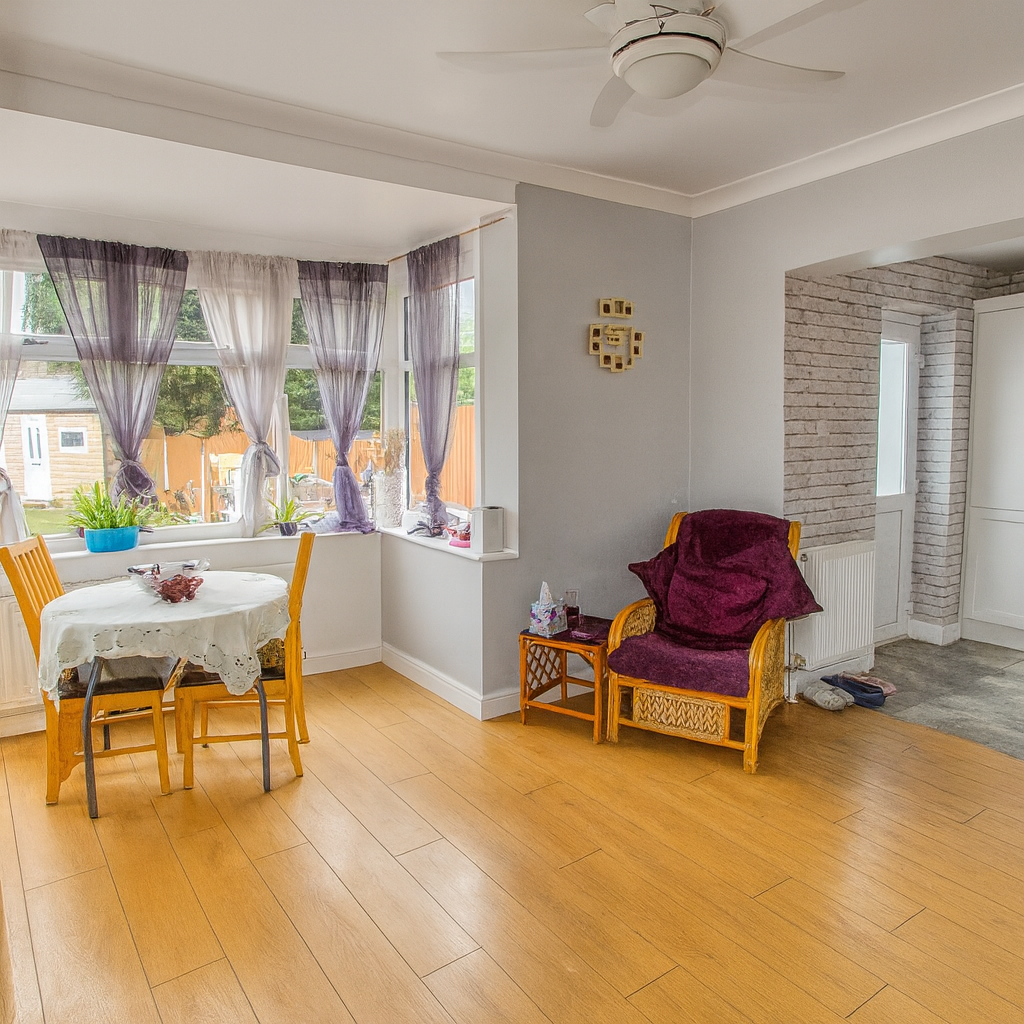
Featuring a large bay window over looking the rear garden and the open plan aspect to the kitchen, this ample space provides a great area to socialise.
1.83m x 1.22m
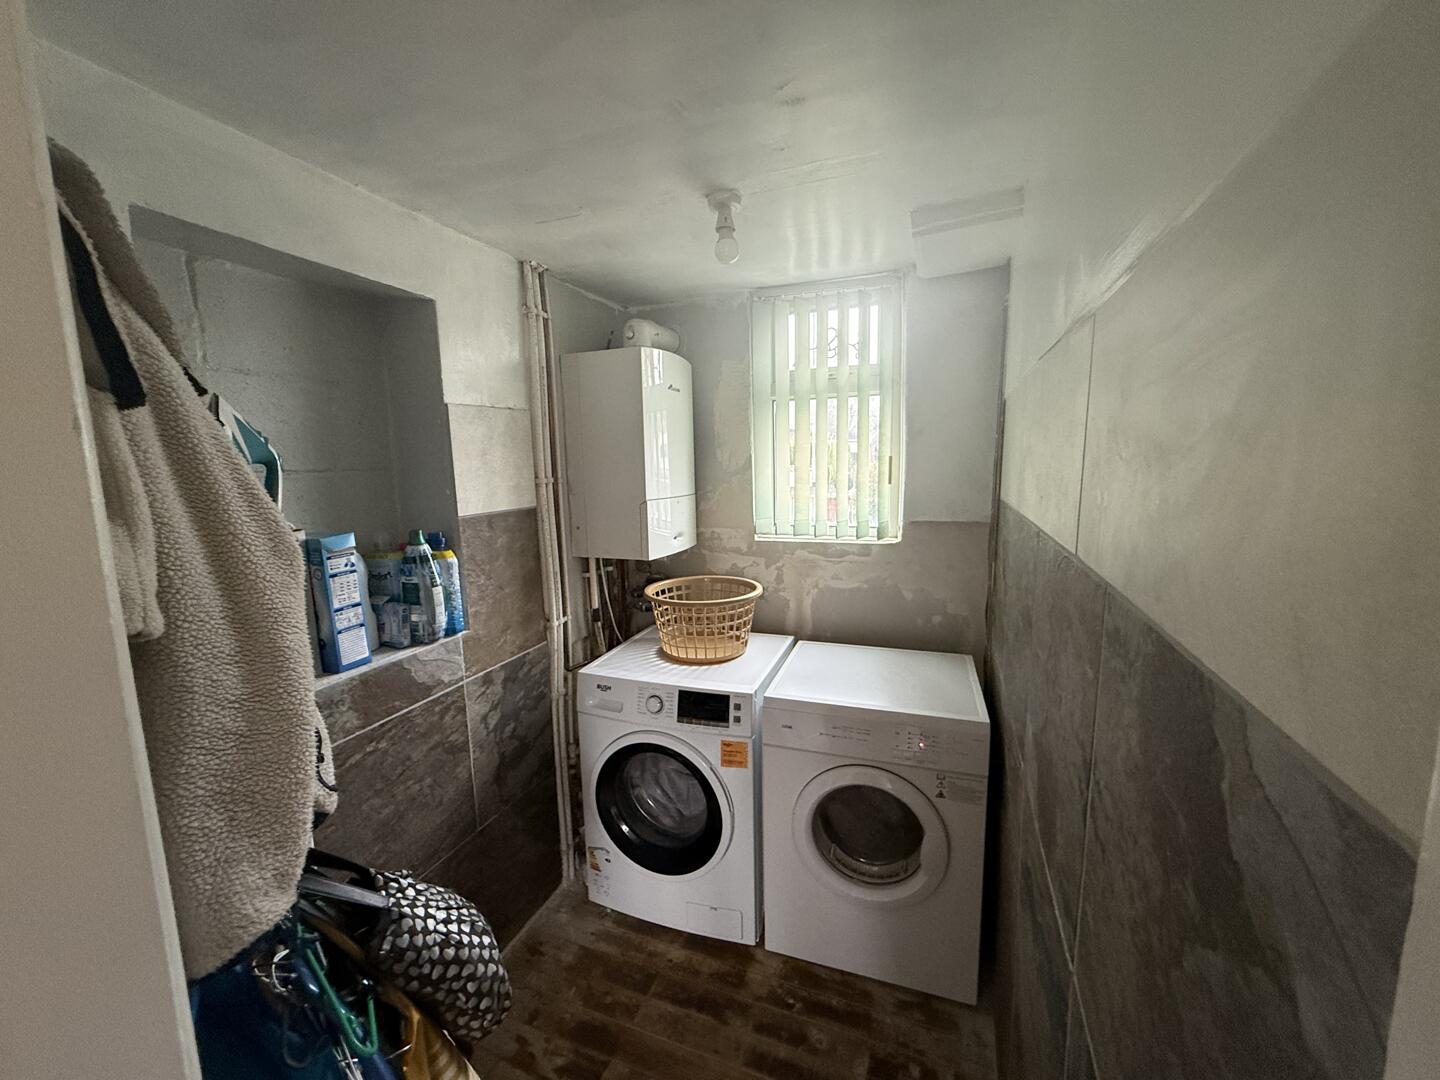
This utility room is functional and well-organised, featuring space for both a washing machine and dryer. A window allows natural light to enter, and the room includes wall-mounted boiler and storage shelves for laundry essentials.
3.35m x 3.05m
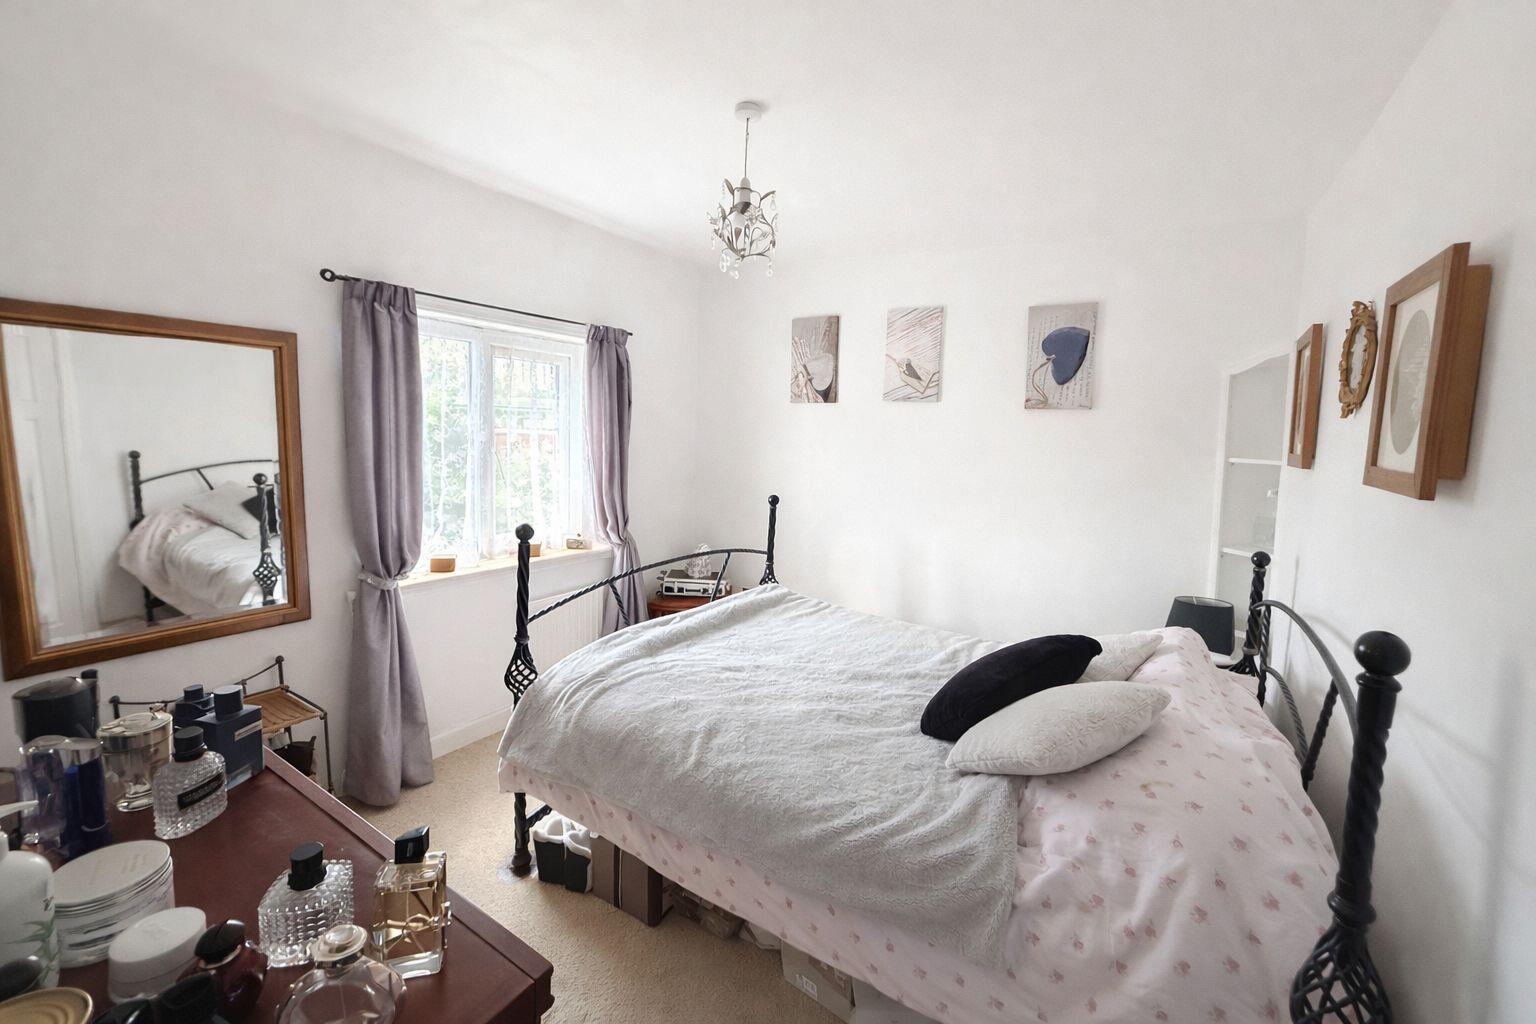
A comfortable double bedroom with a bright window, allowing plenty of natural light. The room is furnished with a dresser, bedside cabinets and handmade double bed, offering practical storage.
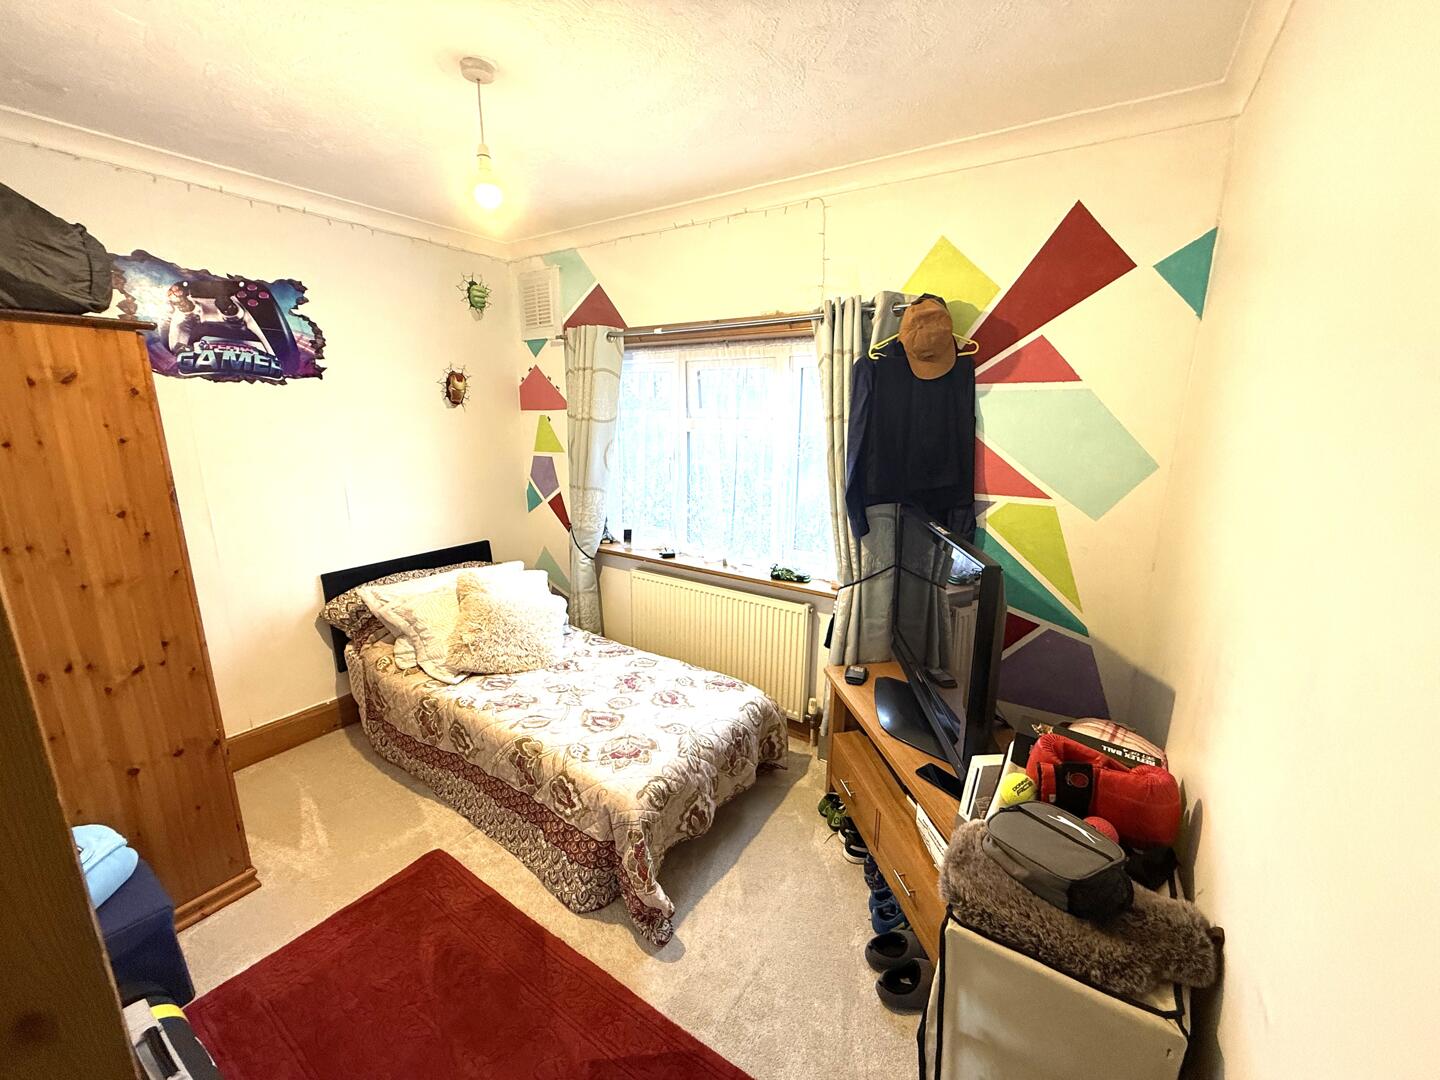
3.05m x 2.44m
A second bedroom with a single bed and a wardrobe. A vibrant, geometric wall design adds personality to the space, making it bright and welcoming. Whilst it currently has a single bed furnished, it has ample space for a double bed.
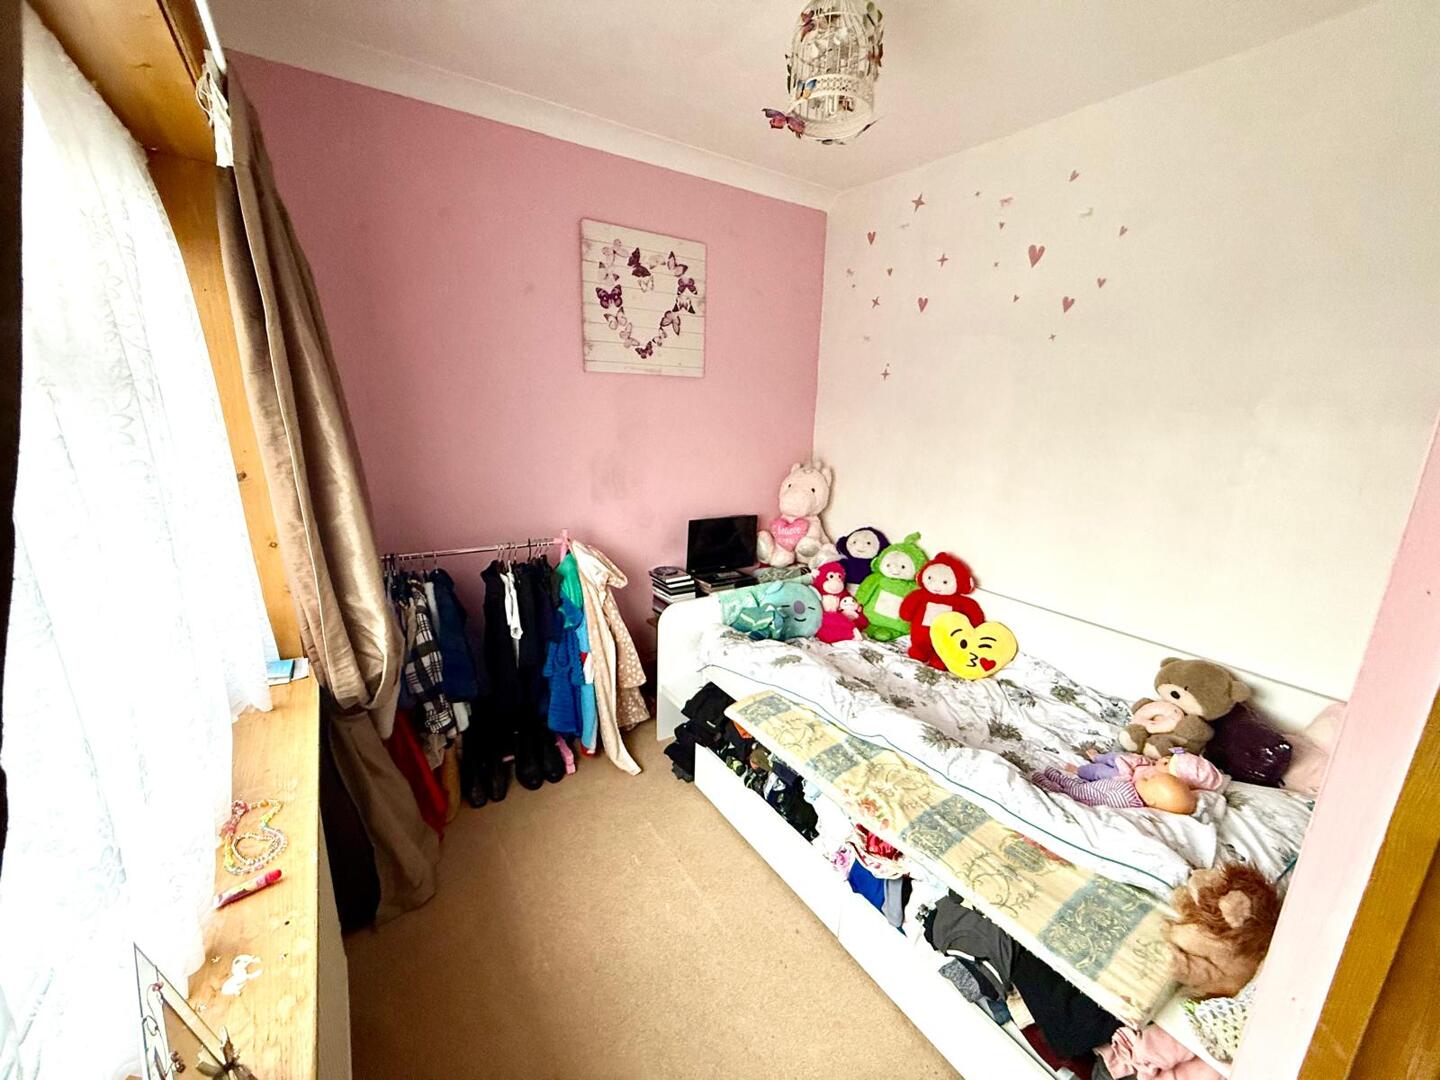
2.44m x 2.13m
This third bedroom features a three quarter bed, light carpeting, and a window. With a feature wall painted in a gentle pink tone, adding a cheerful and cosy feel to the room, perfect for a child or guest.
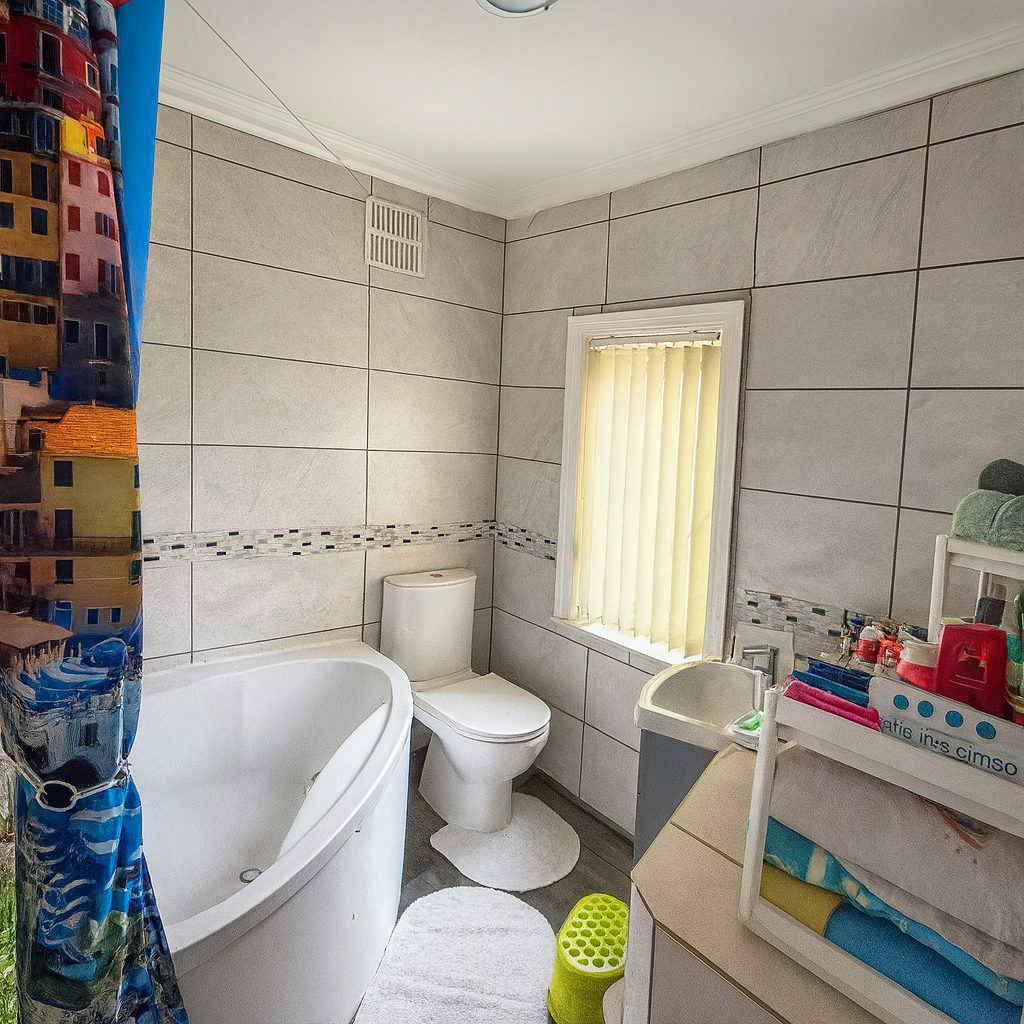
2.13m x 1.52m
The bathroom is fully tiled with a modern grey and white palette, featuring a corner bath, a close-coupled toilet, and a small basin. A window fitted with vertical blinds offers natural light and privacy. The clean and simple design ensures the bathroom is both functional and easy to maintain.
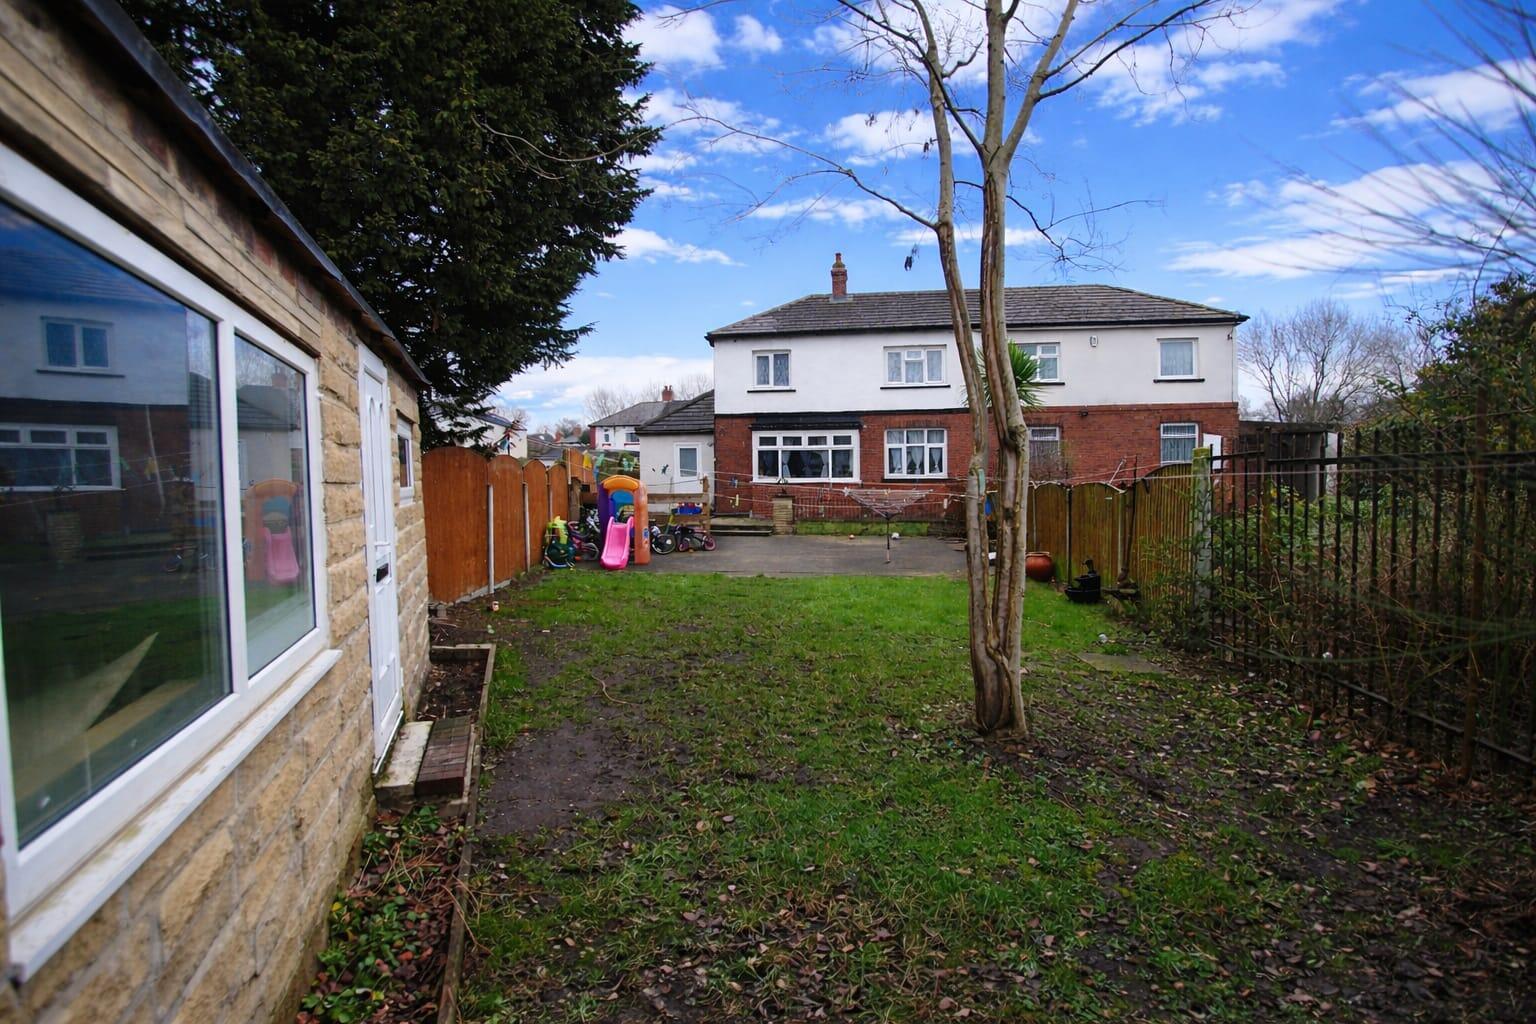
The rear garden is a generous outdoor space combining a paved patio area with a lawn bordered by fencing for privacy. Mature trees and an outbuilding provides storage and greenery, while children's play equipment highlights its family-friendly appeal. This outdoor area is ideal for relaxing, gardening, or play.