Nestled in a small cul-de-sac, this delightful two-bedroom house offers a perfect blend of comfort and convenience. The property, offered with no forward chain, is well-suited for individuals, couples, or small families seeking a welcoming home.
Internally you are greeted by a spacious reception room that provides an ideal space for relaxation, a modern kitchen with integrated appliances and an additional dining area and snug perfect for entertaining guests. The layout is thoughtfully designed, ensuring a warm and inviting atmosphere throughout. The two bedrooms are generously sized while the well-appointed bathroom caters to all your daily needs.
This house has been maintained to a good standard, showcasing a blend of modern living with classic charm. The location in Chantry Croft is particularly appealing, as it offers a peaceful residential environment while remaining conveniently close to local amenities, schools, and transport links.
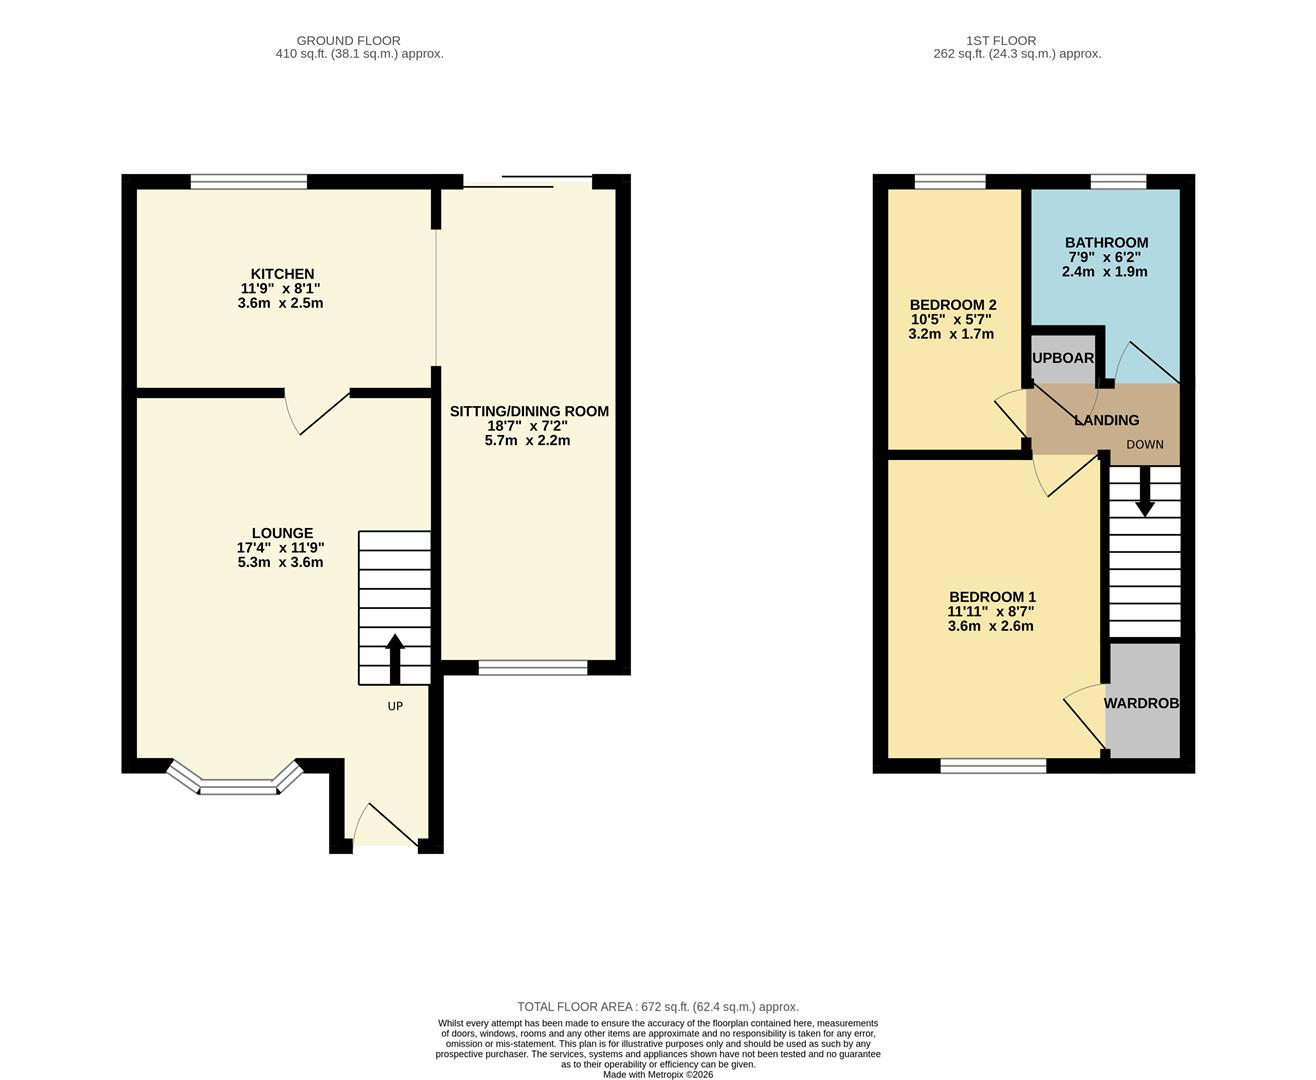
4.32m x 3.58m
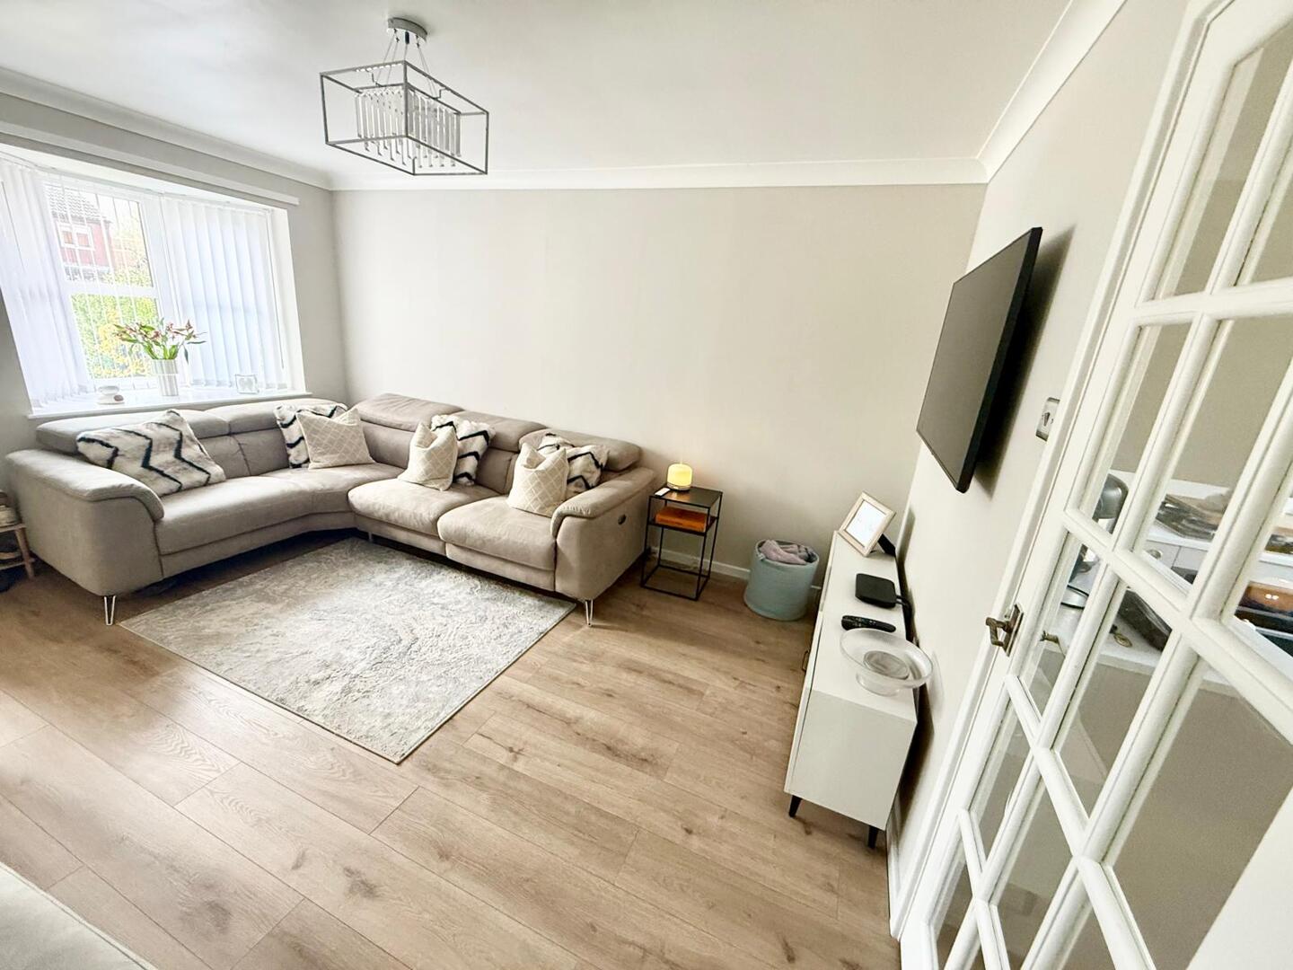
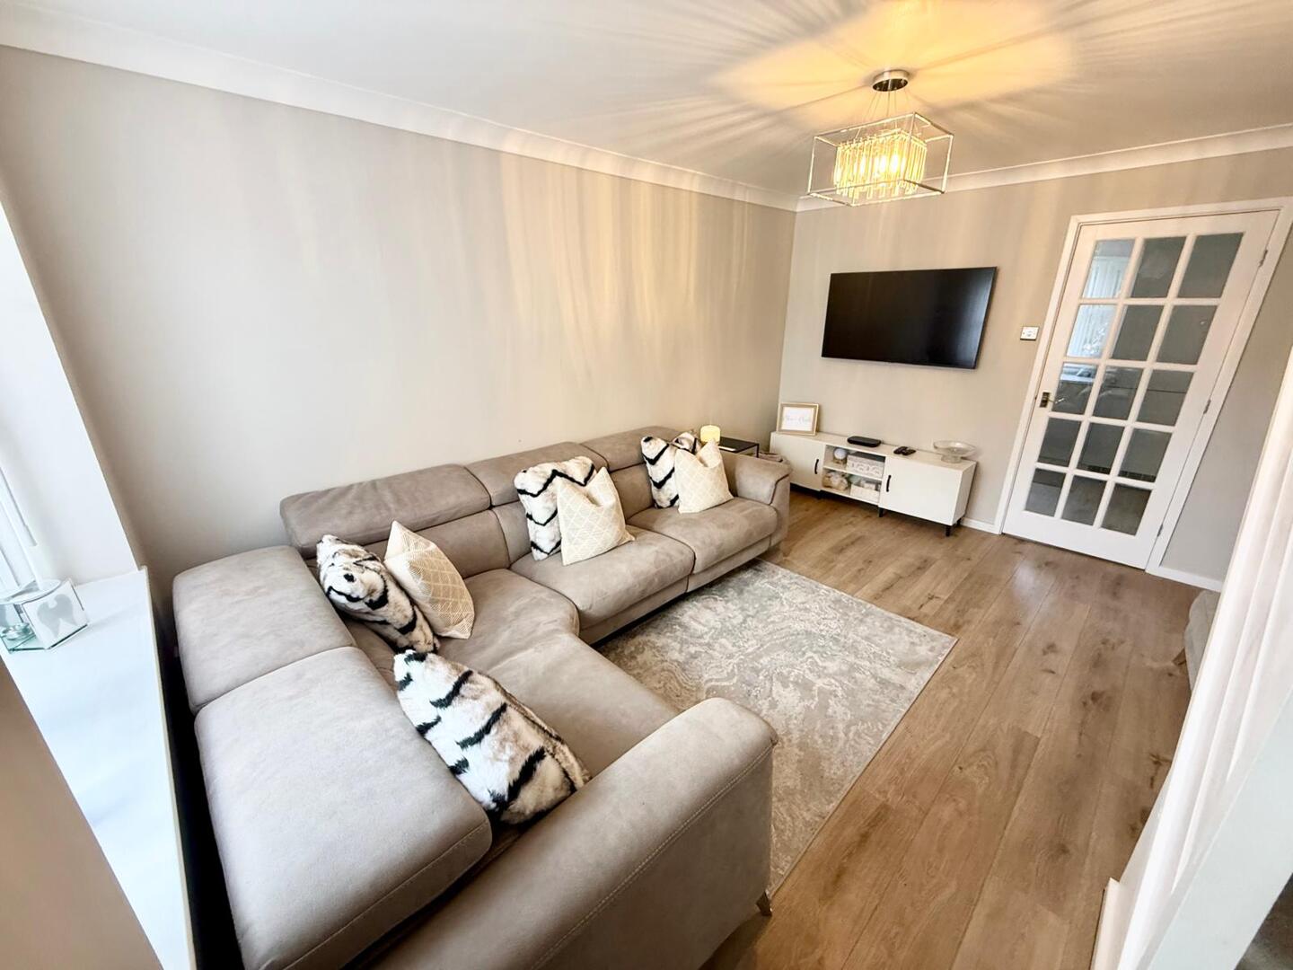
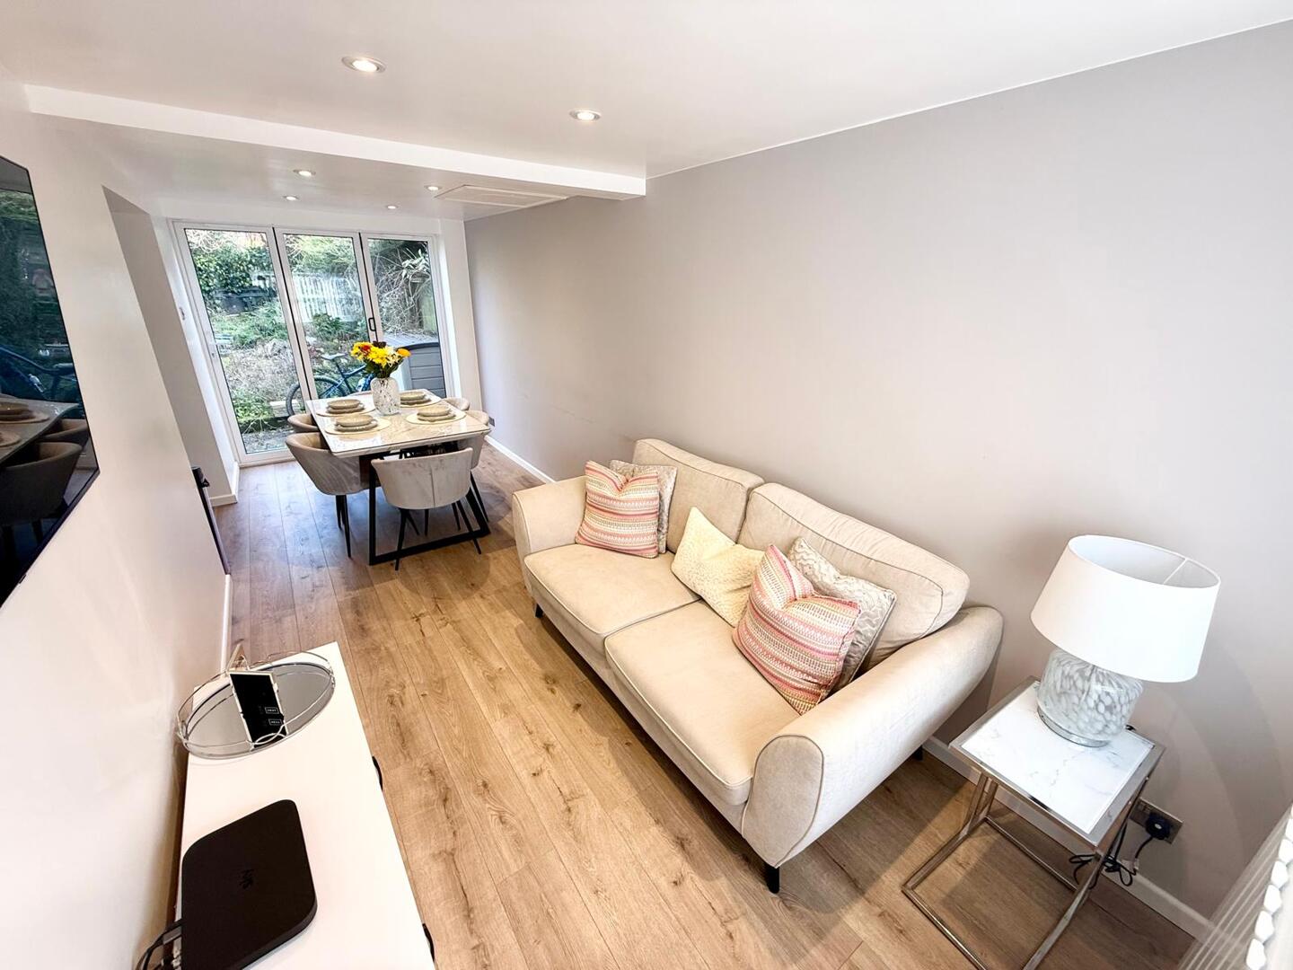
This inviting living room features a comfortable, large L-shaped sofa positioned to face a wall-mounted television, creating a cosy space ideal for relaxing or entertaining. Light wood flooring complements the neutral walls, and a window allows natural light to filter in, brightening the room. The room flows seamlessly into an open-plan kitchen and dining area, enhancing the feeling of space and connectivity within the home.
3.56m X 2.46m
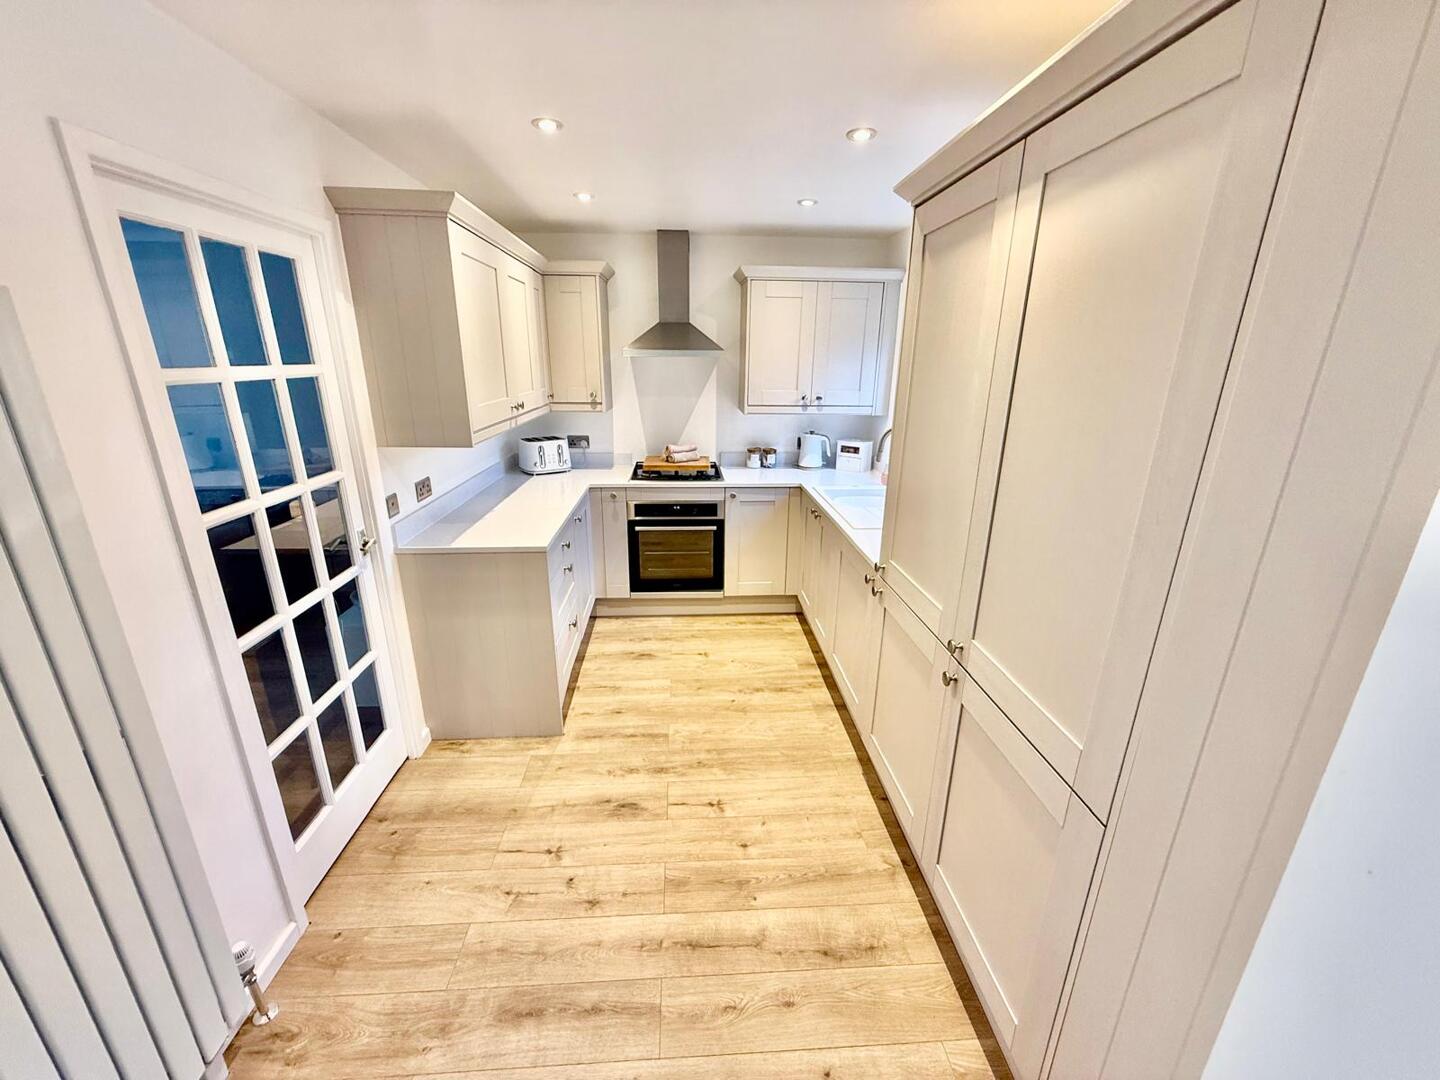
The kitchen is well-appointed with stylish fitted cabinets in a soft grey tone that extend to the ceiling, providing excellent storage solutions. Complemented by light work surfaces and integrated appliances including an oven and hob with an extractor fan, the space is finished with wood-effect flooring and recessed ceiling lights, offering a bright and practical area for cooking and meal preparation.
5.66m x 2.18m
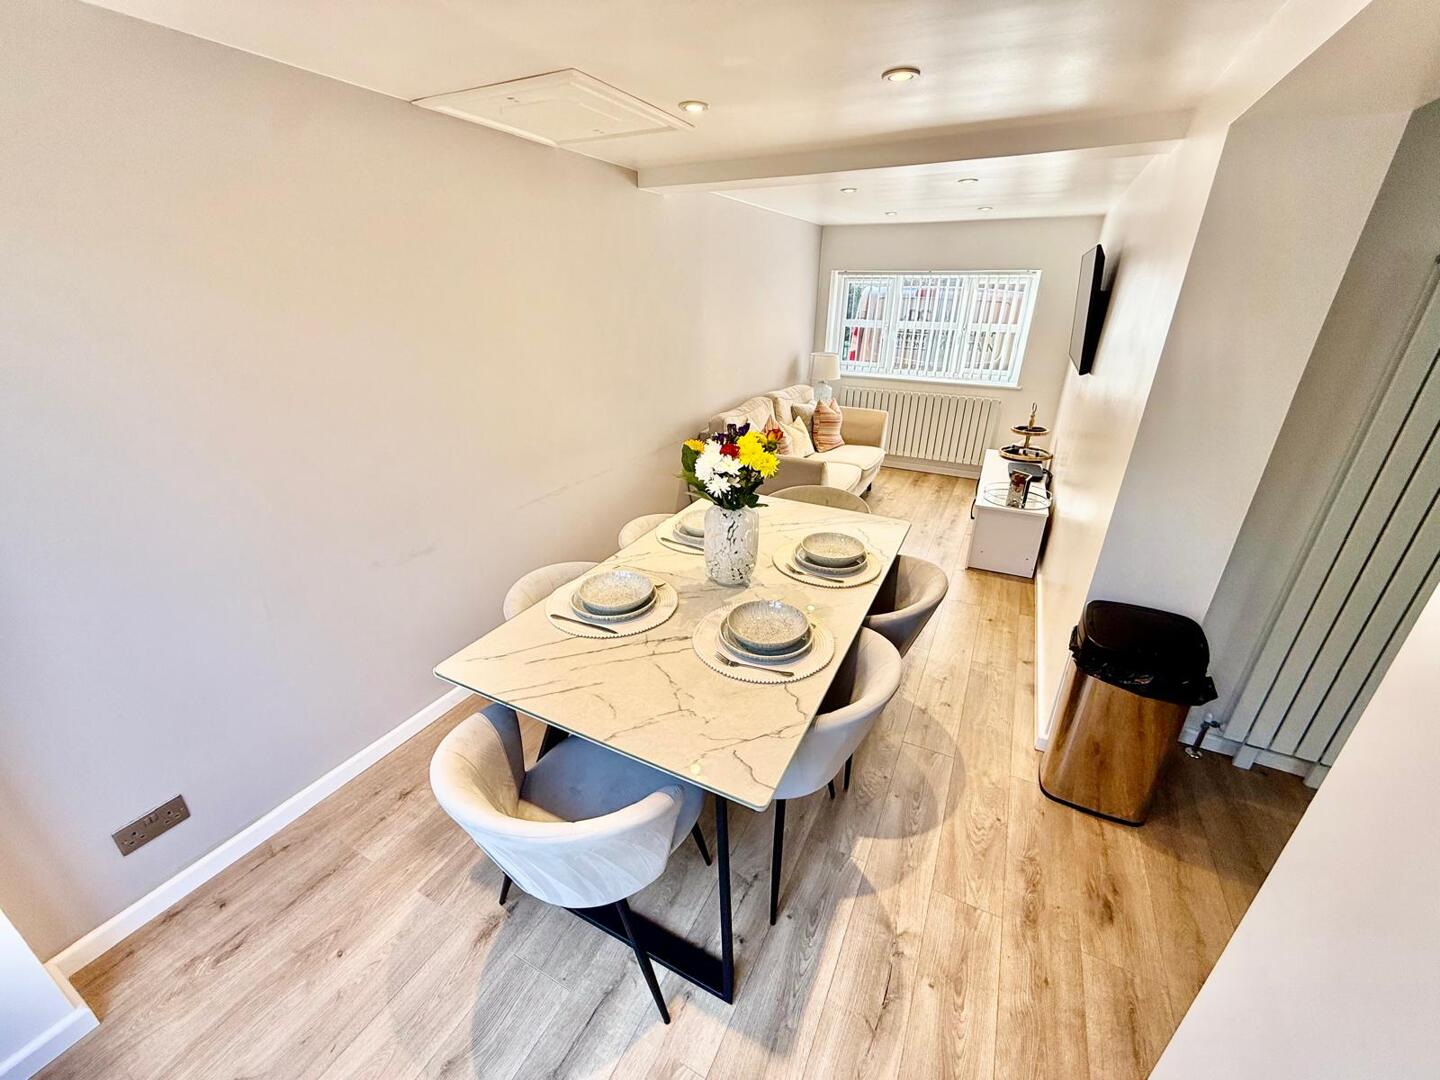
The dining area offers a contemporary feel with a rectangular dining table surrounded by six stylish chairs. Positioned near bi-fold doors, this space benefits from plenty of natural light and views over the rear garden. It is open to the snug area, creating a bright and welcoming environment for meals and gatherings.
3.53m x 2.62m
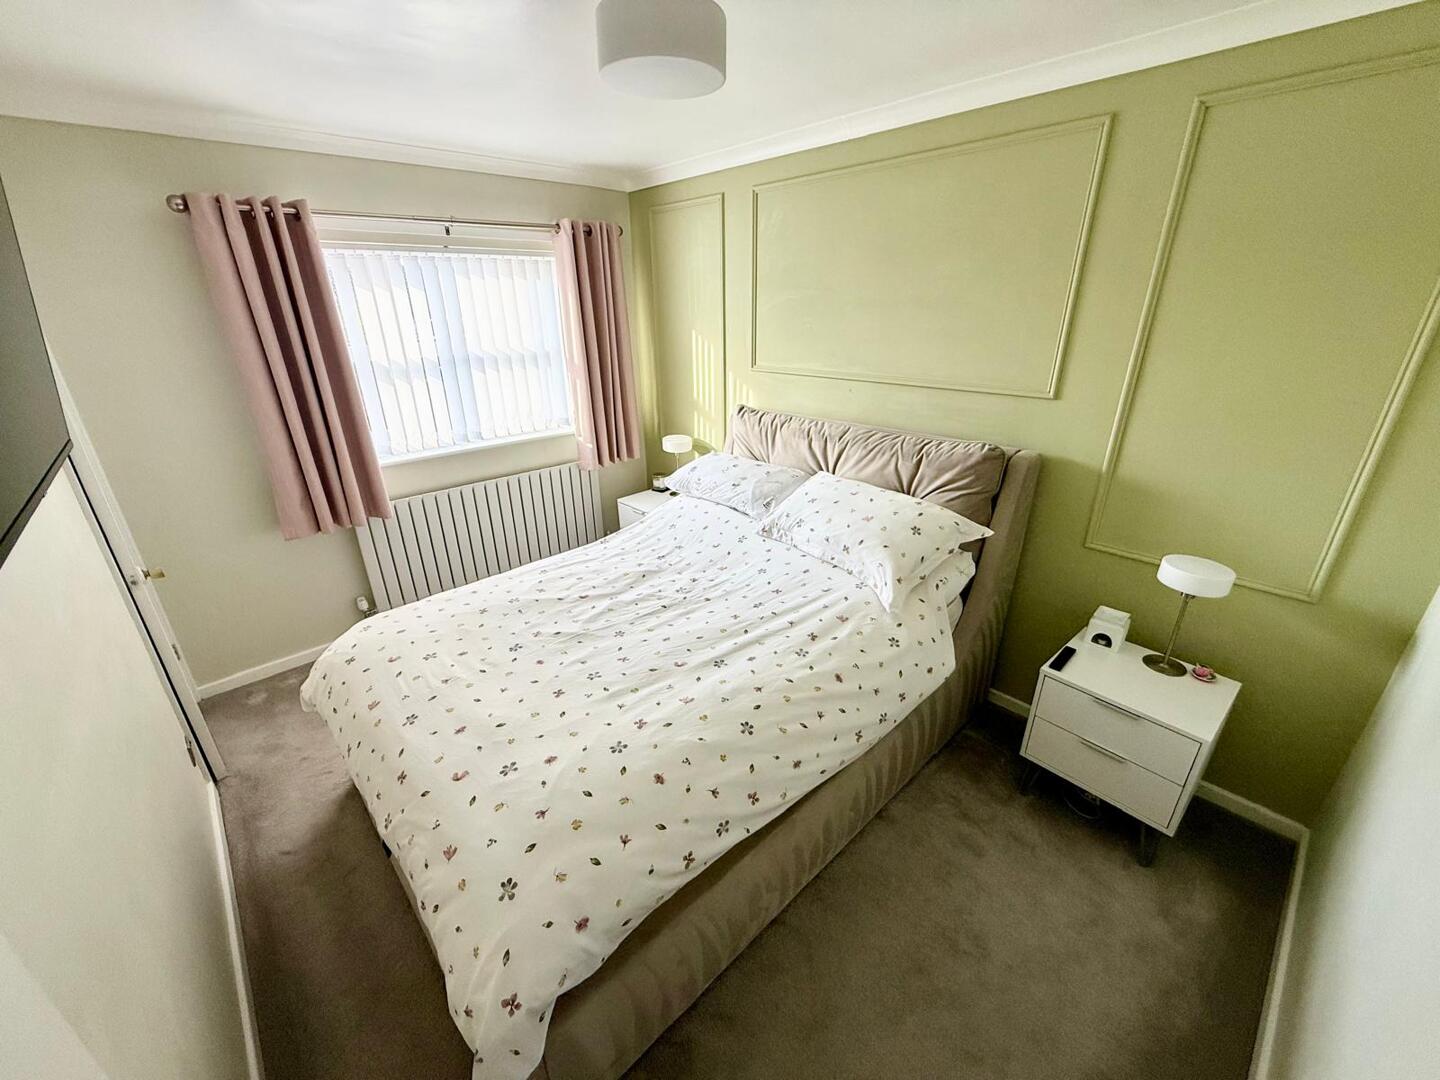
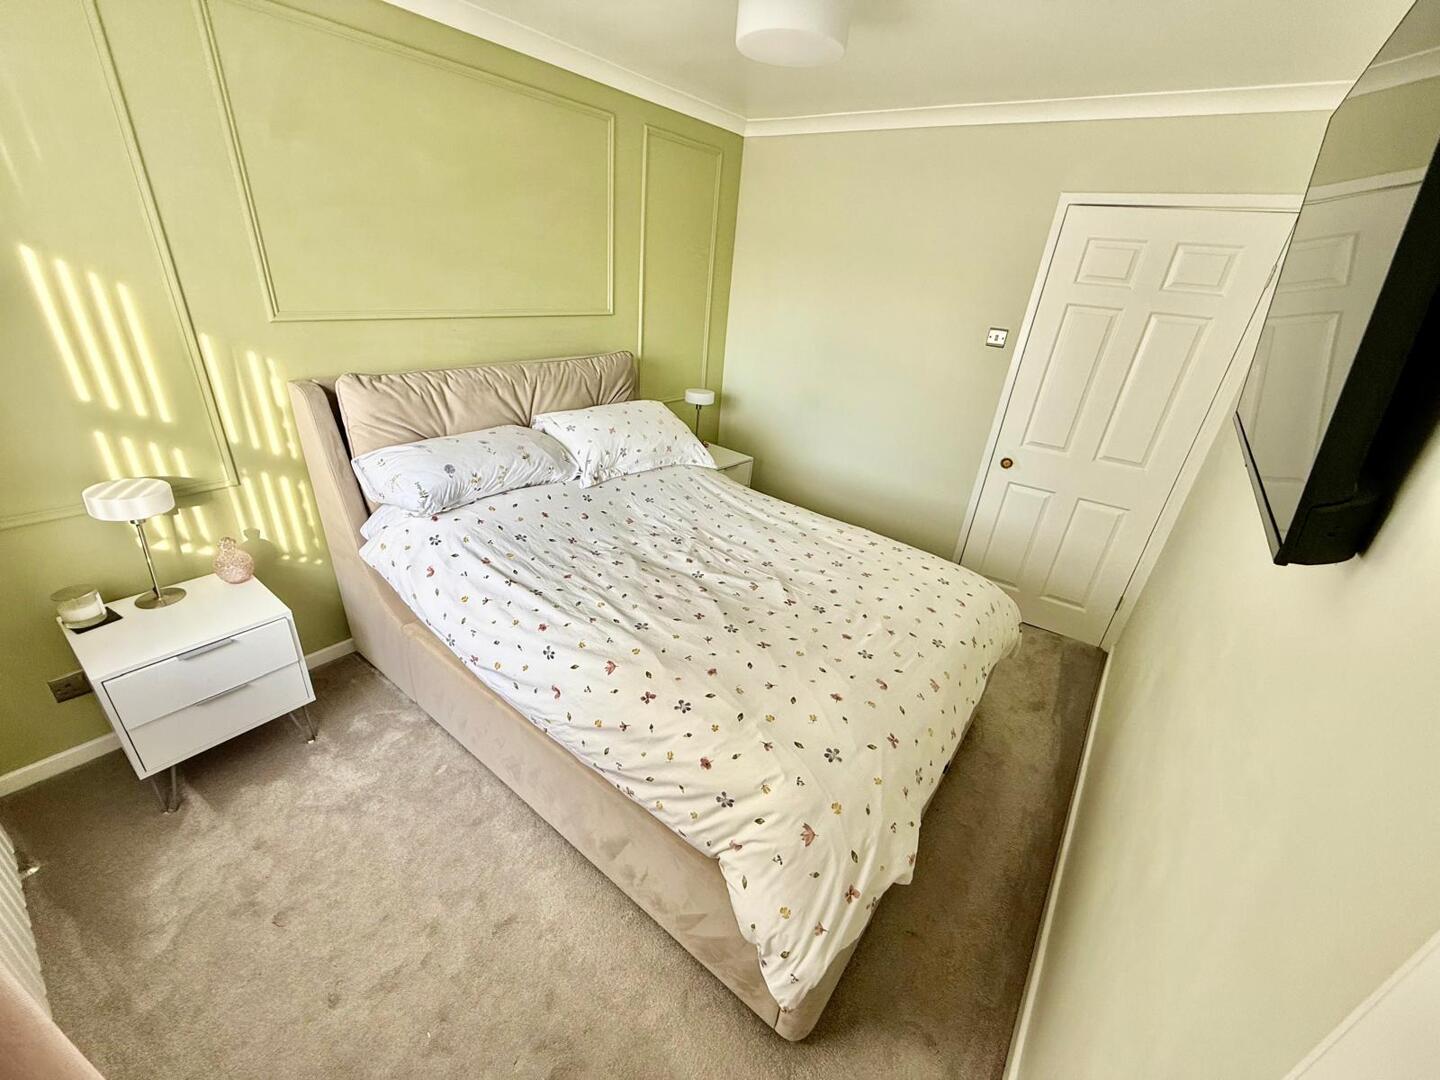
This double bedroom provides a restful retreat, with a plush carpet underfoot and a soft green painted feature wall adding a touch of calm to the space. A large bed takes centre stage, accompanied by bedside tables and lamps for convenience and comfort. A window dressed with curtains and vertical blinds overlooks the outside, allowing in natural light while maintaining privacy.
3.18m x 1.7m
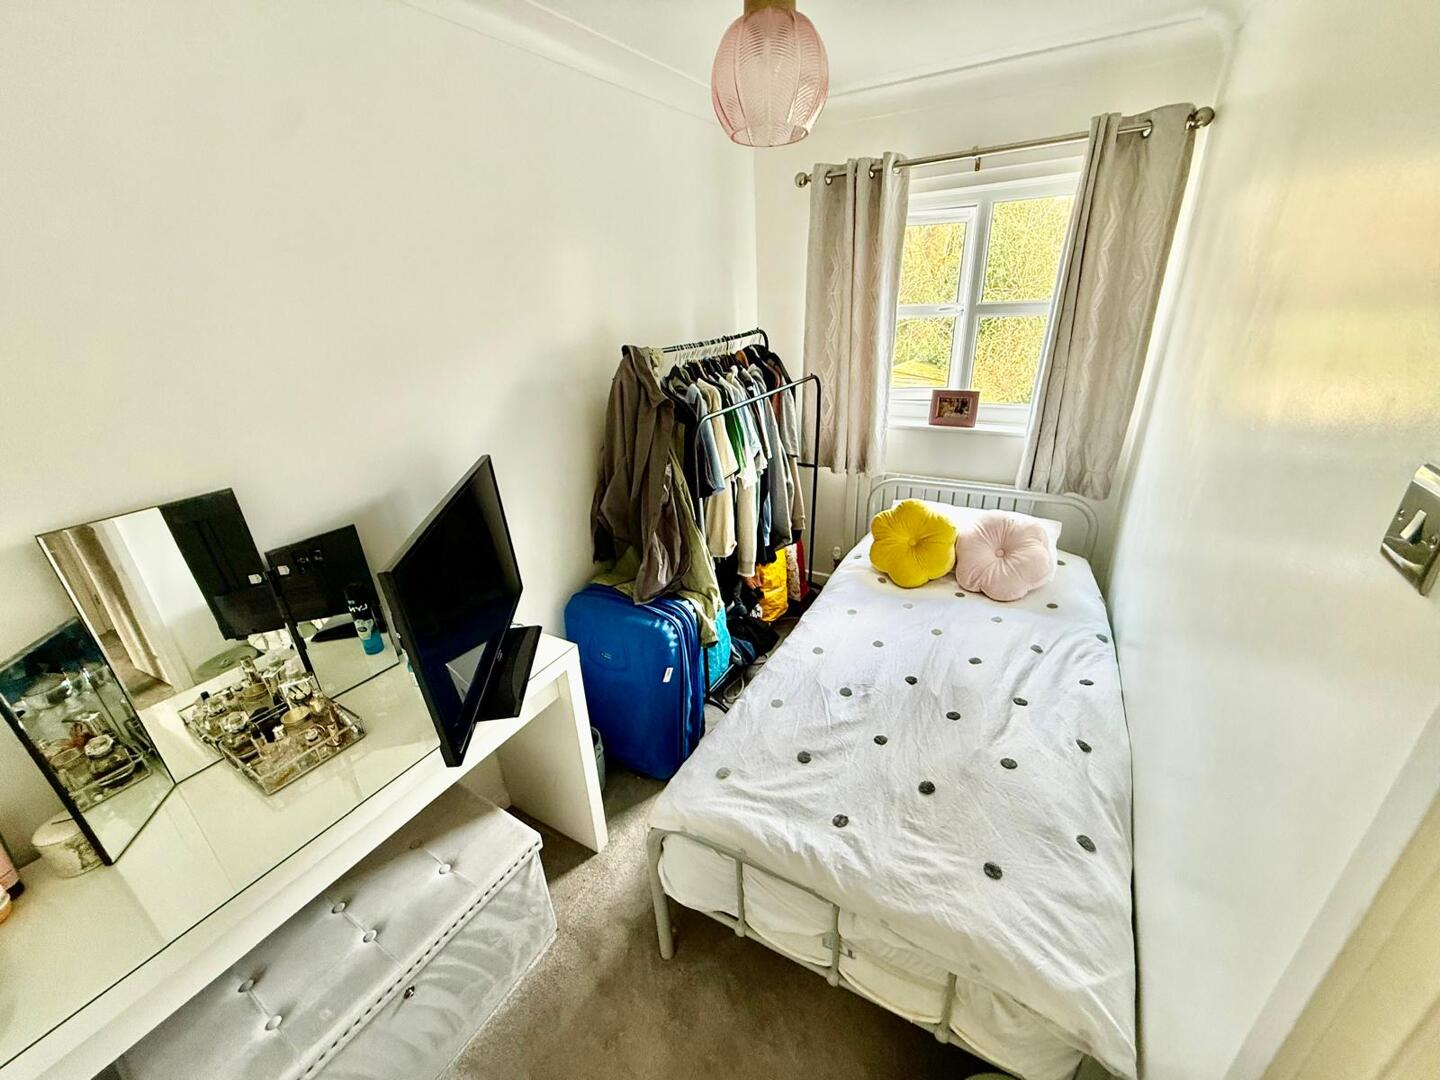
A cosy single bedroom featuring neutral carpeting and white walls, this room is furnished with a single bed and a sleek dressing table. A window with curtains provides natural daylight, making the room a practical and comfortable personal space.
1.73m x 1.73m
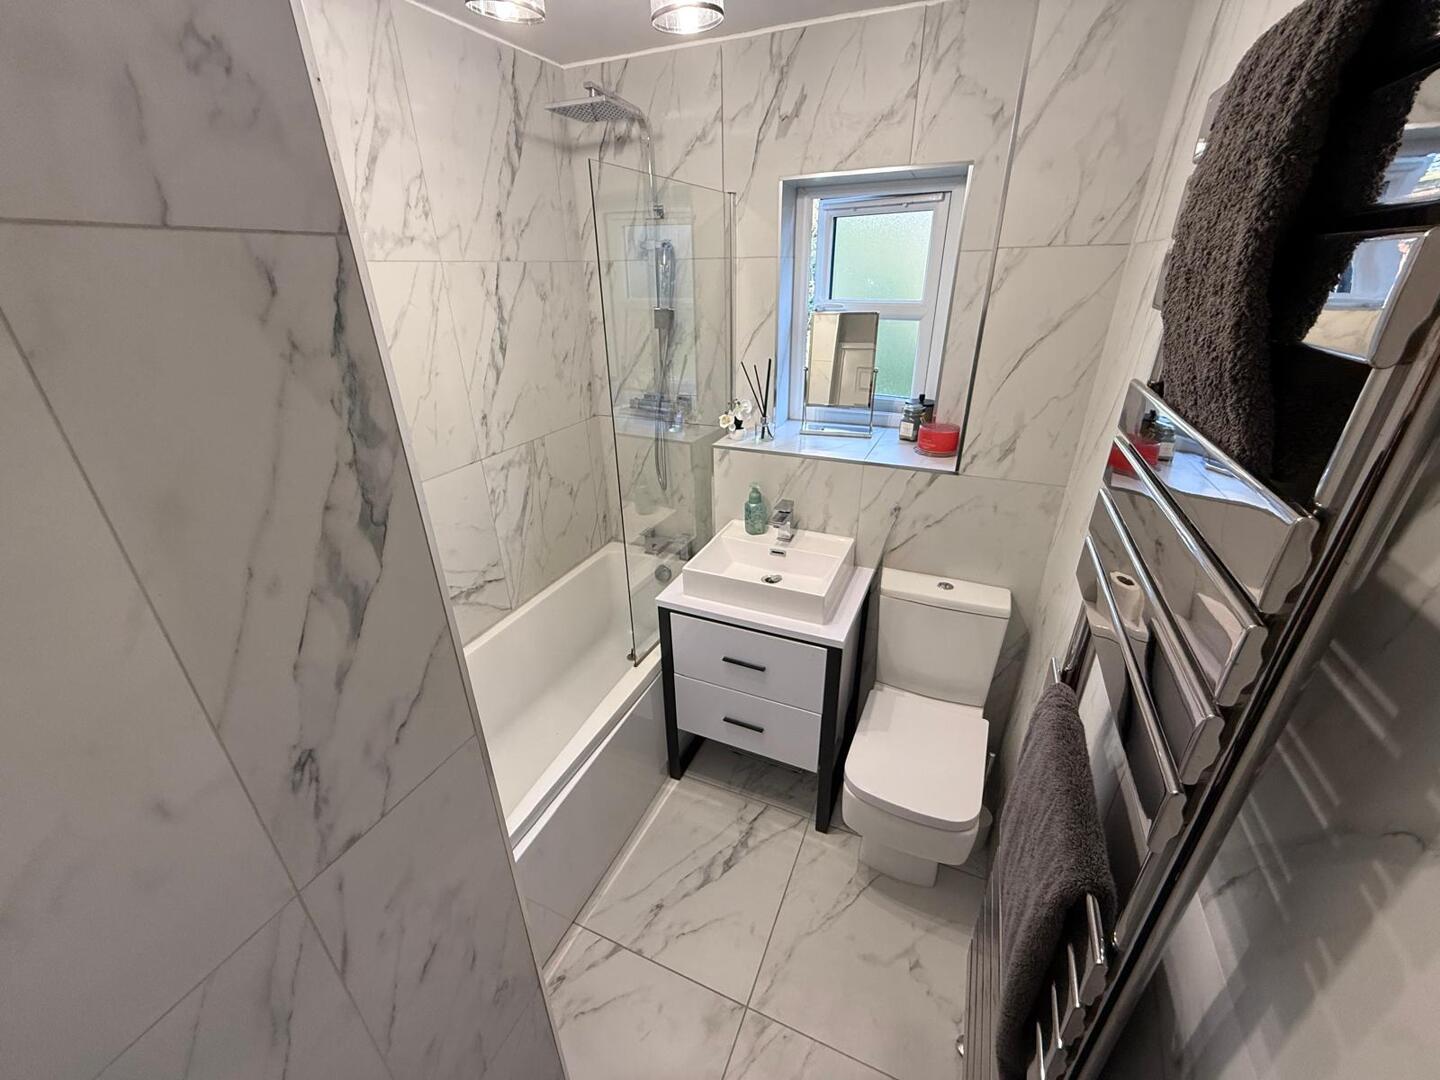
The bathroom is finished with contemporary marble-effect tiling on the walls and floor, creating a clean and polished look. It features a bath with a glass shower screen and overhead shower, a compact sink with storage beneath, and a modern toilet. A small window adds natural light and ventilation, while a heated towel rail offers added comfort.
The front exterior is paved to provide off-road parking with a gravelled area bordered by a low wooden edging and mature hedging for privacy. The property itself is a semi-detached home with a brick façade, featuring a small porch entrance and an converted garage to the side The driveway offers ample space for vehicles.
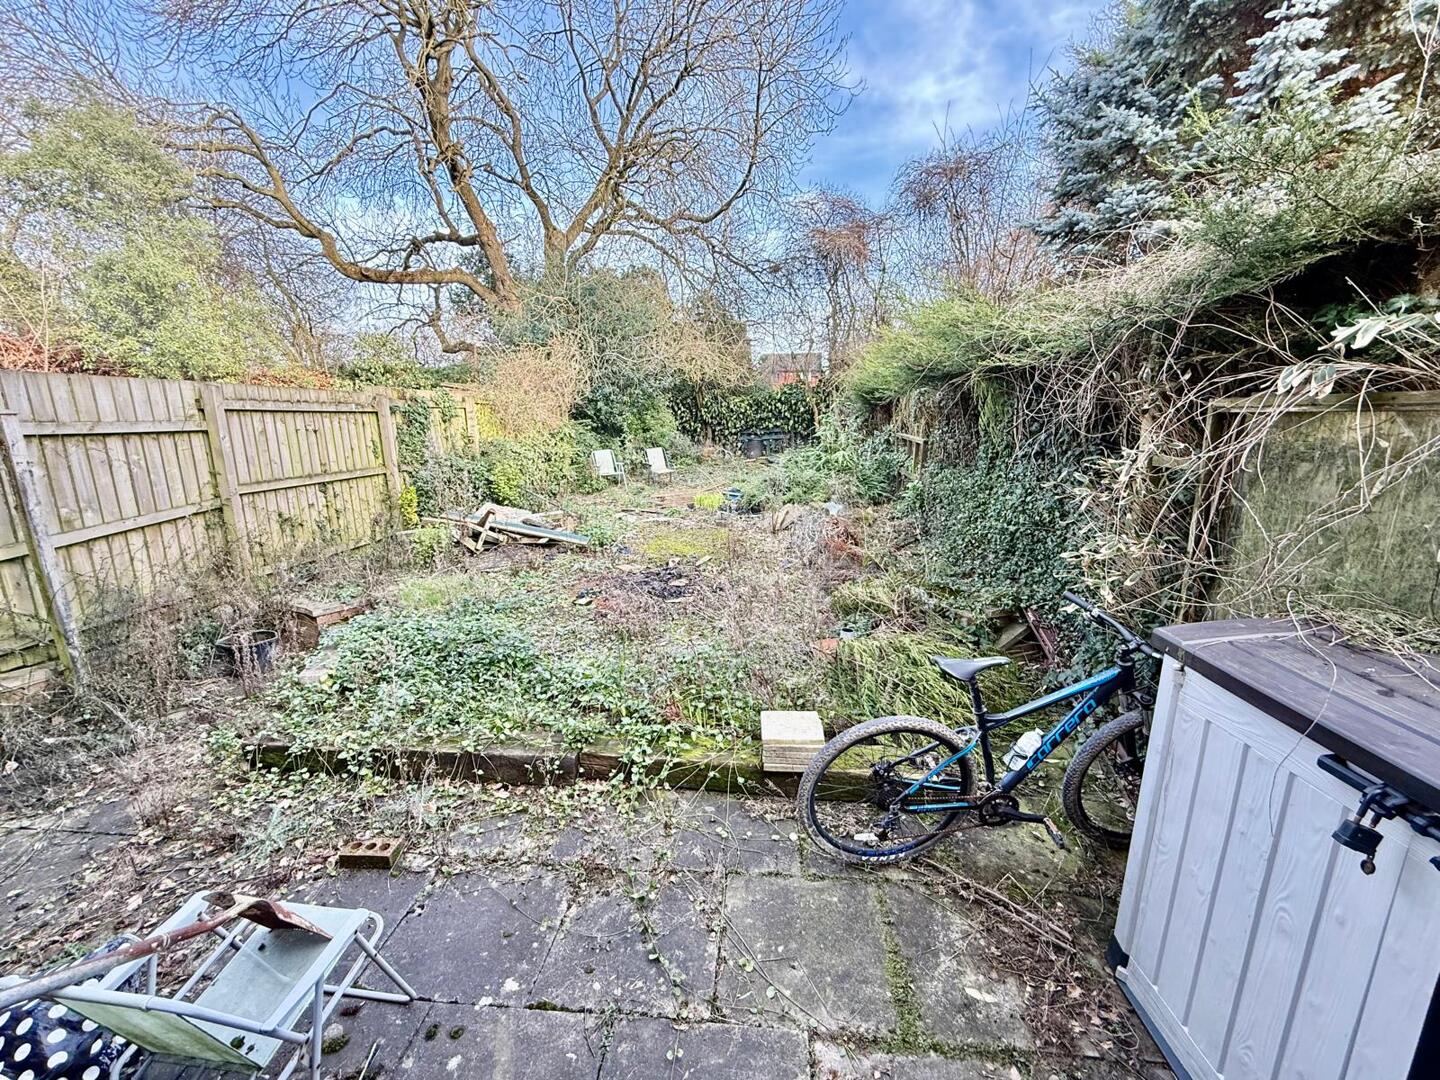
The rear garden offers a private outdoor space with a paved patio area leading to a larger garden bordered by wooden fencing and mature trees. This garden provides a peaceful retreat with the potential for landscaping or personal gardening projects.